Skip main navigation
Closed
  • $499,900

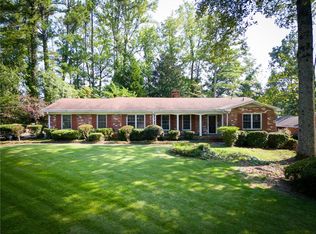
    3424 Hazelwood Dr SW, Atlanta, GA 30311

    4beds
    3,584sqft
    Single Family Residence, Residential
    Built in 1959
    0.41 Acres Lot
    $517,300 Zestimate®
    $139/sqft
    $4,381 Estimated rent

    Home value

    $517,300

    $481,000 - $559,000

    $4,381/mo

    Zestimate® history
    Loading
    Loading...

    Owner options

    List your home for rent

    $4,381/mo

    Rent Zestimate®

    Find your next renter with Zillow Rental Manager. Plus, with online applications, you can quickly screen prospective tenants – for free.

    Learn more

    $4,381/mo

    Rent Zestimate®

    Refinance and save

    $3,076/mo

    Est. payment

    Refinancing to a lower rate could help reduce your monthly payments and save thousands over the life of the loan.

    See today's rates

    $3,076/mo

    Est. payment

    Explore your selling options

    Work with a Zillow partner agent

    Leverage their expertise and Zillow's premium Showcase listings to get your home seen by more buyers.

    Get started

    List with your own agent

    Get your home in front of millions of buyers by listing it on Zillow.

    Learn how to do it

    Sell it yourself

    Take full control of how buyers see your home on Zillow by listing For Sale by Owner (FSBO).

    List your home

    What's special

    Welcome to the multi-generational living in Atlanta! This exceptional 4bd/3.5ba renovated home is perfect for 2 families to enjoy. This spacious and incredibly stylish home, offering comfort, convenience and over 3,500 square feet of living space, is waiting for you! Inside this 4-sided brick home you will see gorgeous white oak hardwood floors, fresh interior/exterior paint, and charming accents throughout. The kitchen features new soft-close cabinets, stainless steel appliances, crisp quartz countertops and stylish tile backsplash. With its seamless flow into the living spaces, this home is an entertainer's paradise. The owner's retreat on the main level is spacious with a tastefully designed ensuite. There's 2 additional bedrooms, 2 bathrooms and laundry area. The basement offers a unique experience where you can relax in the custom cigar/wine lounge, large bedroom with an ensuite, and a bonus room perfect for an extra bedroom. You have income producing opportunities in this space. Your large backyard provides peace and tranquility. ALL appliances are included in this home. Easy commutes and access to Atlanta's highlights are the benefits of living here. Conventional, FHA or VA financing welcome. Seller is motivated so come view this home and submit your offer today!

    Zillow last checked:

    Listing updated:

    Listed by:

    Yvonne Oliver,

    HomeSmart 404-732-2223

    Bought with:

    Torrence Ford, 289924

    Re/Max Premier

    Source: FMLS GA,MLS#: 7386082MLS Logo

    Facts & features

    Interior

    Bedrooms & bathrooms
    • Bedrooms: 4
    • Bathrooms: 4
    • Full bathrooms: 3
    • 1/2 bathrooms: 1
    • Main level bathrooms: 2
    • Main level bedrooms: 3
    Rooms
    • Room types: Basement, Bonus Room, Dining Room, Kitchen, Laundry, Master Bathroom, Master Bedroom
    Primary bedroom
    • Features: Master on Main
    • Level: Master on Main
    Bedroom
    • Features: Master on Main
    Primary bathroom
    • Features: Shower Only
    Dining room
    • Features: Open Concept
    Kitchen
    • Features: Breakfast Bar, Cabinets White, Eat-in Kitchen, Kitchen Island, Pantry, Stone Counters
    Heating
    • Central, Electric, Hot Water, Natural Gas
    Cooling
    • Central Air
    Appliances
    • Included: Dishwasher, Disposal, Dryer, Electric Oven, Electric Range, Electric Water Heater, ENERGY STAR Qualified Appliances, Range Hood, Refrigerator, Self Cleaning Oven, Washer
    • Laundry: In Hall, Lower Level, Main Level
    Features
    • Crown Molding, High Ceilings 9 ft Lower, High Ceilings 9 ft Main, High Speed Internet, Recessed Lighting
    • Flooring: Hardwood, Stone
    • Windows: Double Pane Windows, Insulated Windows, Shutters
    • Basement: Finished,Finished Bath,Full,Walk-Out Access
    • Attic: Pull Down Stairs
    • Has fireplace: No
    • Fireplace features: None
    • Common walls with other units/homes: No Common Walls
    Interior area
    • Total structure area: 3,584
    • Total interior livable area: 3,584 sqft

    Property

    Parking
    • Total spaces: 4
    • Parking features: Carport
    • Carport spaces: 4
    Accessibility
    • Accessibility features: Accessible Bedroom, Accessible Electrical and Environmental Controls, Accessible Hallway(s)
    Features
    • Levels: Two
    • Stories: 2
    • Patio & porch: Patio
    • Exterior features: Awning(s), Private Yard, Rain Gutters, No Dock
    • Pool features: None
    • Spa features: None
    • Fencing: Back Yard,Chain Link,Fenced
    • Has view: Yes
    • View description: Trees/Woods
    • Waterfront features: None
    • Body of water: None
    Lot
    • Size: 0.41 Acres
    • Features: Back Yard, Front Yard, Landscaped, Private
    Details
    • Additional structures: None
    • Parcel number: 14 024700010375
    • Other equipment: None
    • Horse amenities: None

    Construction

    Type & style
    • Home type: SingleFamily
    • Architectural style: Contemporary
    • Property subtype: Single Family Residence, Residential
    Materials
    • Brick 4 Sides
    • Foundation: Brick/Mortar
    • Roof: Shingle
    Condition
    • Resale
    • New construction: No
    • Year built: 1959

    Utilities & green energy

    • Electric: 220 Volts
    • Sewer: Public Sewer
    • Water: Public
    • Utilities for property: Cable Available, Electricity Available, Natural Gas Available, Phone Available, Sewer Available, Water Available
    Green energy
    • Energy efficient items: Appliances
    • Energy generation: None
    • Water conservation: Low-Flow Fixtures

    Community & HOA

    Community
    • Features: Curbs, Near Beltline, Near Public Transport, Near Schools, Near Shopping, Near Trails/Greenway, Park, Public Transportation, Restaurant
    • Security: Security Lights, Smoke Detector(s)
    • Subdivision: Green Forest
    HOA
    • Has HOA: No
    Location
    • Region: Atlanta

    Financial & listing details

    • Price per square foot: $139/sqft
    • Tax assessed value: $233,800
    • Annual tax amount: $95
    • Date on market: 5/16/2024
    • Cumulative days on market: 79 days
    • Ownership: Fee Simple
    • Electric utility on property: Yes
    • Road surface type: Concrete

    Price history

    DateEventPrice
    8/30/2024Sold$499,900-7.3%$139/sqft
    Source: FMLS GA #7386082 Report a problem
    8/16/2024Contingent$539,000$150/sqft
    Source: HomeSmart #7386082 Report a problem
    8/16/2024Pending sale$539,000$150/sqft
    Source: HomeSmart #10300069 Report a problem
    7/29/2024Price change$539,000-5.3%$150/sqft
    Source: FMLS GA #7386082 Report a problem
    7/6/2024Price change$569,000-5%$159/sqft
    Source: FMLS GA #7386082 Report a problem
    6/13/2024Price change$599,000-4.2%$167/sqft
    Source: FMLS GA #7386082 Report a problem
    5/31/2024Price change$625,000-3.7%$174/sqft
    Source: GAMLS #10300069 Report a problem
    5/16/2024Listed for sale$649,000+131.8%$181/sqft
    Source: FMLS GA #7386082 Report a problem
    2/13/2024Sold$280,000+1.8%$78/sqft
    Source: Public Record Report a problem
    1/22/2024Pending sale$275,000$77/sqft
    Source: GAMLS #10236664 Report a problem
    1/2/2024Listed for sale$275,000$77/sqft
    Source: GAMLS #10236664 Report a problem

    Public tax history

    YearProperty taxesTax assessment
    2024$464 +387%$93,520
    2023$95 -79.5%$93,520
    2022$464 +445.5%$93,520 +35.8%
    2021$85 -97%$68,880 +1.2%
    2020$2,817 +562.2%$68,040 +18.3%
    2019$425 $57,520 +120.9%
    2018$425 $26,040 +4%
    2017$425 +2%$25,040
    2016$417 +2.9%$25,040
    2015$405 +1631.4%$25,040 +28.3%
    2014$23 +5476.2%$19,520
    2013$0 $19,520
    2012-- $19,520 -54%
    2011-- $42,440
    2010$130 $42,440 -4.7%
    2009-- $44,520 -15.3%
    2008-- $52,560
    2007$309 +3643.5%$52,560 +3.7%
    2005$8 $50,680 +3.8%
    2004-- $48,840 +3.8%
    2003$7 +7.4%$47,040 +4.4%
    2002$7 -98.8%$45,040 +11.5%
    2001$569 $40,400
    Find assessor info on the county website

    Neighborhood: Green Acres Valley

    Nearby schools

    GreatSchools rating
    Schools provided by the listing agent
    • Elementary: West Manor
    • Middle: Jean Childs Young
    • High: Benjamin E. Mays

    Source: FMLS GA. This data may not be complete. We recommend contacting the local school district to confirm school assignments for this home.

    Get a cash offer in 3 minutes
    Find out how much your home could sell for in as little as 3 minutes with a no-obligation cash offer.
    Estimated market value
    $517,300
    Get a cash offer in 3 minutes
    Find out how much your home could sell for in as little as 3 minutes with a no-obligation cash offer.
    Estimated market value
    $517,300