Skip main navigation
Off market
  • $465,400

    3424 Hollyoak Way, The Villages, FL 32163

    3beds
    1,964sqft
    Single Family Residence
    Built in 2013
    7,840 Square Feet Lot
    $465,400 Zestimate®
    $237/sqft
    $2,829 Estimated rent

    Home value

    $465,400

    $442,000 - $489,000

    $2,829/mo

    Zestimate® history
    Loading
    Loading...

    Owner options

    List your home for rent

    $2,829/mo

    Rent Zestimate®

    Find your next renter with Zillow Rental Manager. Plus, with online applications, you can quickly screen prospective tenants – for free.

    Learn more

    $2,829/mo

    Rent Zestimate®

    Refinance and save

    $2,983/mo

    Est. payment

    Refinancing to a lower rate could help reduce your monthly payments and save thousands over the life of the loan.

    See today's rates

    $2,983/mo

    Est. payment

    Explore your selling options

    Work with a Zillow partner agent

    Leverage their expertise and Zillow's premium Showcase listings to get your home seen by more buyers.

    Get started

    List with your own agent

    Get your home in front of millions of buyers by listing it on Zillow.

    Learn how to do it

    Sell it yourself

    Take full control of how buyers see your home on Zillow by listing For Sale by Owner (FSBO).

    List your home

    What's special

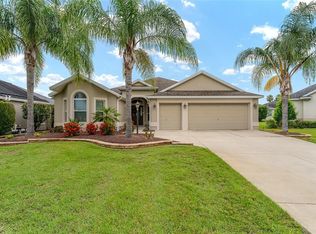
    One or more photo(s) has been virtually staged. Immaculate "LILY" in The Village of COLLIER with 2 Car + GOLF CART GARAGE & Rear PRIVACY! Stately curb appeal with sealed & painted driveway & walkway, concrete curbed planting beds & colorful landscaping. The covered front porch leads through the LEADED GLASS Front Door with matching sidelights & eyebrow transom window. The bright foyer boasts diagonal tile flooring & coat closet! The main living space, through the arched passage, features newer WOOD LOOK PORCELAIN TILE & QUAD SLIDERS with Custom Window Treatments leading to the lanai. The open kitchen features GRANITE Countertops brightened by UNDER CAB Lighting & beautiful MAPLE Cabinetry with Stainless Steel Hardware to match the STAINLESS STEEL Appliance package including smooth glass cooktop range. The adjacent breakfast nook boasts PLANTATION SHUTTERS & custom window treatments. The master suite, accessed through an arched passageway features upgraded carpet flooring, trey ceiling & ensuite bath with spacious maple vanity, ROMAN SHOWER, separate water closet & large walk-in closet. The guest wing, made private by pocket door, features a large front bedroom with upgraded carpeting, vaulted ceiling & bay window. The adjacent bedroom also has a vaulted ceiling & upgraded carpeting. The guest bathroom features a comfort height vanity & tiled shower tub combo. There is also a hall linen closet for add'l storage! This model also boasts an interior laundry room with utility sink & cabinetry. All this lovingly cared for home needs is YOU! VIDEO WALK THROUGH & 3D TOUR AVAILABLE!

    This property is off market, which means it's not currently listed for sale or rent on Zillow. This may be different from what's available on other websites or public sources.
    Originating MLS: Lake and Sumter

    Facts & features

    Interior

    Bedrooms & bathrooms
    • Bedrooms: 3
    • Bathrooms: 2
    • Full bathrooms: 2
    Heating
    • Forced air, Electric
    Cooling
    • Central
    Appliances
    • Included: Dishwasher, Dryer, Garbage disposal, Microwave, Range / Oven, Refrigerator, Washer
    • Laundry: Inside, Laundry Room
    Features
    • Ceiling Fans(s), Eating Space In Kitchen, Open Floorplan, Stone Counters, Walk-In Closet(s), Solid Wood Cabinets, Living Room/Dining Room Combo, Window Treatments, Vaulted Ceiling(s)
    • Flooring: Tile, Carpet
    • Windows: Blinds, Thermal Windows, Window Treatments, Shutters
    Interior area
    • Structure area source: Builder
    • Total interior livable area: 1,964 sqft

    Property

    Parking
    • Total spaces: 2
    • Parking features: Garage - Attached
    Features
    • Levels: One
    • Patio & porch: Screened, Covered, Front Porch, Rear Porch
    • Exterior features: Cement / Concrete
    Lot
    • Size: 7,840 Square Feet
    • Features: Level/Flat, Street Paved, Irregular Lot, Cul-de-sac
    • Residential vegetation: Mature Landscaping
    Details
    • Parcel number: G10B137
    • Zoning: RESI

    Construction

    Type & style
    • Home type: SingleFamily
    • Property subtype: Single Family Residence
    Condition
    • Completed
    • Year built: 2013
    Details
    • Builder model: Lily Designer

    Utilities & green energy

    • Sewer: Public Sewer
    • Water: Public
    • Utilities for property: Electricity Connected, Sewer Connected, Cable Available, Public, Underground Utilities, Water Connected

    Community & HOA

    Community
    • Subdivision: THE VILLAGES
    Location
    • Region: The Villages

    Financial & listing details

    • Price per square foot: $237/sqft
    • Tax assessed value: $421,790
    • Annual tax amount: $6,271
    • Listing terms: Cash, Conventional, FHA, VA Loan
    • Ownership: Fee Simple

    Price history

    DateEventPrice
    10/29/2020Sold$360,000-2.7%$183/sqft
    Source: Stellar MLS #G5034260 Report a problem
    10/16/2020Pending sale$369,900$188/sqft
    Source: RE/MAX PREMIER REALTY #G5034260 Report a problem
    10/2/2020Listed for sale$369,900+26.7%$188/sqft
    Source: RE/MAX PREMIER REALTY #G5034260 Report a problem
    3/21/2014Sold$291,995$149/sqft
    Source: Public Record Report a problem

    Public tax history

    YearProperty taxesTax assessment
    2025$6,271 -5.6%$421,790 +0.3%
    2024$6,645 +3.5%$420,400 +7.7%
    2023$6,417 +6.3%$390,500 +10%
    2022$6,036 +0.4%$355,000 +10%
    2021$6,015 +16.8%$322,730 +15.3%
    2020$5,149 $279,970 +2.3%
    2019$5,149 -0.1%$273,680 +1.9%
    2018$5,154 +7%$268,580 +1.9%
    2017$4,818 -0.7%$263,680 +2.1%
    2016$4,850 +1.4%$258,260 +0.7%
    2015$4,783 -0.7%$256,470 -1.8%
    2014$4,818 -11.2%$261,040 +5766.1%
    2013$5,426 $4,450
    Find assessor info on the county website

    Neighborhood: 32163

    Nearby schools

    GreatSchools rating
    Get a cash offer in 3 minutes
    Find out how much your home could sell for in as little as 3 minutes with a no-obligation cash offer.
    Estimated market value
    $465,400
    Get a cash offer in 3 minutes
    Find out how much your home could sell for in as little as 3 minutes with a no-obligation cash offer.
    Estimated market value
    $465,400