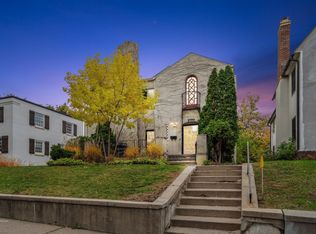
With its seamless blend of Mediterranean charm, modern updates & amenities, this home offers a rare
opportunity to indulge in the ultimate lakeside lifestyle without being right on the lake. Only 2 blks
from Lake Bde Maka Ska. This charming home boasts of 3 bdrms, 3 bthrms, formal dining room, living room
and family room both with woodburning stoves, balcony off one of the bedrooms & sunroom that leads out to
the most gorgeous backyard, a little oasis if you will. Step outside into your own private paradise,
complete with an outdoor heated pool enveloped by a privacy fence, providing the perfect setting for
relaxation & entertainment. The large entertaining area features a stunning pavilion adorned with lush
grapevines(not edible),creating an enchanting ambiance for gathering & special occasions. Updates include
new flooring upstairs, renovated 3/4 bath, updated ensuite, SS appliances, water heater & paint
throughout. Roof is 7yrs old. This homes offers both luxury and practicality.
Closed
Street View
$1,250,000
3424 Humboldt Ave S, Minneapolis, MN 55408
3beds
3,282sqft
Single Family Residence
Built in 1946
7,840 Square Feet Lot
$1,294,900 Zestimate®
$381/sqft
$3,502 Estimated rent
Home value
$1,294,900
$1.23M - $1.36M
$3,502/mo
Zestimate® history
Owner options
List your home for rent
$3,502/mo
Rent Zestimate®
Find your next renter with Zillow Rental Manager. Plus, with online applications, you can quickly screen prospective tenants – for free.
$3,502/mo
Rent Zestimate®
Refinance and save
$7,961/mo
Est. payment
Refinancing to a lower rate could help reduce your monthly payments and save thousands over the life of the loan.
$7,961/mo
Est. payment
Explore your selling options
Work with a Zillow partner agent
Leverage their expertise and Zillow's premium Showcase listings to get your home seen by more buyers.
Get startedList with your own agent
Get your home in front of millions of buyers by listing it on Zillow.
Learn how to do itSell it yourself
Take full control of how buyers see your home on Zillow by listing For Sale by Owner (FSBO).
List your homeWhat's special
Zillow last checked:
Listing updated:
Listed by:
Christine K Smith 763-218-9442,
Compass
Bought with:
Matthew J. Kennedy
Realty Group, LLC
Source: NorthstarMLS as distributed by MLS GRID,MLS#: 6558779
Facts & features
Interior
Bedrooms & bathrooms
- Bedrooms: 3
- Bathrooms: 3
- Full bathrooms: 1
- 3/4 bathrooms: 1
- 1/2 bathrooms: 1
Bedroom
- Level: Upper
- Area: 234 Square Feet
- Dimensions: 18 x 13
Bedroom 2
- Level: Upper
- Area: 195 Square Feet
- Dimensions: 15 x 13
Bedroom 3
- Level: Upper
- Area: 168 Square Feet
- Dimensions: 14 x 12
Dining room
- Level: Main
- Area: 204 Square Feet
- Dimensions: 17 x 12
Family room
- Level: Lower
- Area: 286 Square Feet
- Dimensions: 22 x 13
Kitchen
- Level: Main
- Area: 220 Square Feet
- Dimensions: 22 x 10
Laundry
- Level: Lower
- Area: 192 Square Feet
- Dimensions: 16 x 12
Living room
- Level: Main
- Area: 336 Square Feet
- Dimensions: 24 x 14
Mud room
- Level: Lower
- Area: 64 Square Feet
- Dimensions: 8 x 8
Patio
- Level: Main
- Area: 176 Square Feet
- Dimensions: 22 x 8
Patio
- Level: Upper
- Area: 165 Square Feet
- Dimensions: 15 x 11
Storage
- Level: Lower
- Area: 112 Square Feet
- Dimensions: 14 x 8
Sun room
- Level: Main
- Area: 112 Square Feet
- Dimensions: 14 x 8
Utility room
- Level: Lower
- Area: 60 Square Feet
- Dimensions: 12 x 5
Heating
- Baseboard, Hot Water
Cooling
- Central Air
Appliances
- Included: Air-To-Air Exchanger, Dishwasher, Disposal, Dryer, Exhaust Fan, Gas Water Heater, Microwave, Range, Refrigerator, Stainless Steel Appliance(s), Washer
- Laundry: In Basement, Lower Level
Features
- Basement: Block,Daylight,Finished,Full,Storage Space
- Number of fireplaces: 2
- Fireplace features: Decorative, Family Room, Living Room, Wood Burning
Interior area
- Total structure area: 3,282
- Total interior livable area: 3,282 sqft
- Finished area above ground: 2,372
- Finished area below ground: 910
Property
Parking
- Total spaces: 3
- Parking features: Attached, Detached Garage, Concrete, Garage Door Opener, Heated Garage, Insulated Garage, Multiple Garages, Tuckunder Garage
- Attached garage spaces: 3
- Has uncovered spaces: Yes
- Details: Garage Dimensions (21x21)
Accessibility
- Accessibility features: None
Features
- Levels: Two
- Stories: 2
- Patio & porch: Deck, Porch
- Has private pool: Yes
- Pool features: In Ground, Heated, Outdoor Pool
- Fencing: Full,Privacy,Wood
Lot
- Size: 7,840 Square Feet
- Dimensions: 60 x 134
- Features: Tree Coverage - Light
Details
- Foundation area: 1279
- Parcel number: 0402824310069
- Zoning description: Residential-Single Family
Construction
Type & style
- Home type: SingleFamily
- Property subtype: Single Family Residence
Materials
- Block, Concrete
- Roof: Age 8 Years or Less,Asphalt,Flat,Pitched
Condition
- New construction: No
- Year built: 1946
Utilities & green energy
- Electric: Circuit Breakers, Power Company: Xcel Energy
- Gas: Natural Gas
- Sewer: City Sewer/Connected
- Water: City Water/Connected
Community & HOA
Community
- Subdivision: Calhoun Park
HOA
- Has HOA: No
Location
- Region: Minneapolis
Financial & listing details
- Price per square foot: $381/sqft
- Tax assessed value: $900,000
- Annual tax amount: $14,335
- Date on market: 7/9/2024
- Cumulative days on market: 15 days
Price history
| Date | Event | Price |
|---|---|---|
| 8/28/2024 | Sold | $1,250,000-3.8%$381/sqft |
Source:  NorthstarMLS as distributed by MLS GRID #6558779 Report a problem NorthstarMLS as distributed by MLS GRID #6558779 Report a problem | ||
| 7/25/2024 | Pending sale | $1,300,000$396/sqft |
Source: NorthstarMLS as distributed by MLS GRID #6558779 Report a problem | ||
| 7/10/2024 | Listed for sale | $1,300,000+8.3%$396/sqft |
Source: NorthstarMLS as distributed by MLS GRID #6558779 Report a problem | ||
| 10/29/2021 | Sold | $1,200,000+0.1%$366/sqft |
Source: NorthstarMLS as distributed by MLS GRID #6082426 Report a problem | ||
| 9/15/2021 | Pending sale | $1,199,000$365/sqft |
Source: NorthstarMLS as distributed by MLS GRID #6082426 Report a problem | ||
| 8/13/2021 | Listed for sale | $1,199,000+123.5%$365/sqft |
Source: NorthstarMLS as distributed by MLS GRID #6082426 Report a problem | ||
| 1/21/2014 | Sold | $536,500-7.5%$163/sqft |
Source:  Lake Superior Area Realtors as distributed by MLS GRID #2115525 Report a problem Lake Superior Area Realtors as distributed by MLS GRID #2115525 Report a problem | ||
| 10/25/2013 | Price change | $579,900-3.3%$177/sqft |
Source: Coldwell Banker Burnet - Minneapolis Lakes #4424854 Report a problem | ||
| 9/22/2013 | Price change | $599,900-3.2%$183/sqft |
Source: Coldwell Banker Burnet - Minneapolis Lakes #4386086 Report a problem | ||
| 9/6/2013 | Price change | $619,900-3.1%$189/sqft |
Source: Coldwell Banker Burnet - Minneapolis Lakes #4386086 Report a problem | ||
| 7/28/2013 | Price change | $639,900-1.5%$195/sqft |
Source: Coldwell Banker Burnet - Minneapolis Lakes #4386086 Report a problem | ||
| 7/2/2013 | Listed for sale | $649,900$198/sqft |
Source: Coldwell Banker Burnet - Minneapolis Lakes #4386086 Report a problem | ||
Public tax history
| Year | Property taxes | Tax assessment |
|---|---|---|
| 2025 | $16,500 +15.1% | $900,000 -10% |
| 2024 | $14,336 +33.1% | $1,000,000 +1% |
| 2023 | $10,767 -5.2% | $990,000 +30.1% |
| 2022 | $11,361 +17.3% | $761,000 |
| 2021 | $9,689 -7.6% | $761,000 +11.4% |
| 2020 | $10,489 +8.2% | $683,000 |
| 2019 | $9,689 -7.6% | $683,000 |
| 2018 | $10,489 -4.5% | $683,000 +9.3% |
| 2017 | $10,982 +8.2% | $625,000 +14.7% |
| 2016 | $10,151 +13.7% | $545,000 |
| 2015 | $8,926 -4.6% | $545,000 -5.7% |
| 2014 | $9,358 -15.5% | $578,000 -3% |
| 2013 | $11,074 -1% | $596,000 -3.1% |
| 2012 | $11,188 +4.8% | $615,000 |
| 2011 | $10,672 +10.4% | $615,000 -3% |
| 2010 | $9,663 -1.1% | $634,000 |
| 2009 | $9,767 +39.8% | $634,000 +28.2% |
| 2006 | $6,985 +9.3% | $494,600 +15% |
| 2005 | $6,389 +8.2% | $430,100 +15% |
| 2004 | $5,906 +11.1% | $374,000 +12% |
| 2002 | $5,316 -57.8% | $334,000 |
| 2001 | $12,595 | -- |
Find assessor info on the county website
Neighborhood: East Bde Maka Ska
Nearby homes
- $794,0003 bd3 ba2.3k sqft3430 Humboldt Ave S, Minneapolis, MN 55408Sold

- $750,0008 bd4 ba4.8k sqft3420 Humboldt Ave S, Minneapolis, MN 55408For Sale
- $--4 bd2 ba1.9k sqft3420 Humboldt Ave S #2, Minneapolis, MN 55408Off Market

- $--3 bd2 ba1.8k sqft3420 Humboldt Ave S #1, Minneapolis, MN 55408Off Market

- $974,0008 bd5 ba4.1k sqft3416 Humboldt Ave S, Minneapolis, MN 55408Off Market
- $930,1004 bd3 ba2.8k sqft3438 Humboldt Ave S, Minneapolis, MN 55408Off Market
- $490,9003 bd2 ba1.3k sqft3425 Irving Ave S, Minneapolis, MN 55408Off Market
- $1,238,2005 bd5 ba4.9k sqft3427 Irving Ave S, Minneapolis, MN 55408Off Market
Nearby schools
GreatSchools rating
No schools nearby
We couldn't find any schools near this home.
Get a cash offer in 3 minutes
Find out how much your home could sell for in as little as 3 minutes with a no-obligation cash offer.
Estimated market value
$1,294,900
Get a cash offer in 3 minutes
Find out how much your home could sell for in as little as 3 minutes with a no-obligation cash offer.
Estimated market value
$1,294,900
- Minnesota
- Hennepin County
- Minneapolis
- 55408
- East Bde Maka Ska
- 3424 Humboldt Ave S
Nearby cities
Nearby neighborhoods
Nearby zip codes
Other Minneapolis Topics
