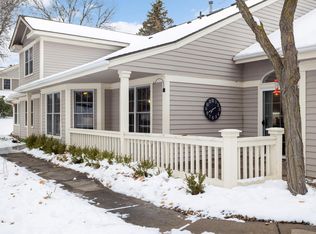
This townhome offers privacy, outdoor space, and a serene setting surrounded by mature trees and gardens. Ideally located near walking trails, shopping, and major highways, this home combines convenience with comfort.
A rare two-story layout provides flexibility with primary bedroom and bathroom options on each level. The main floor is open and inviting, featuring a mudroom, laundry, and kitchen conveniently located off the garage. The light-filled eat-in kitchen showcases new LVT flooring, a wall oven and microwave, a large island with an electric range, and abundant storage and counter space. From the kitchen, step through glass doors to a spacious, fenced, and partially covered patio, perfect for outdoor dining, or flow into the formal dining room that connects to a large living room with a gas fireplace and generous windows.
Off the foyer, the den features built-in bookshelves and French doors leading to a heated, four-season sunroom, an ideal retreat to enjoy nature year-round. The sunroom connects to the main-floor bedroom, currently used as an office, with a walk-in closet and a walkthrough bathroom with a walk-in shower, making it an excellent option for a main-level primary suite.
Upstairs, the second bedroom suite offers a wall of closets and a flexible bonus area, currently used as an office or dressing space. The upper-level bath includes a walk-in shower and a separate jetted tub (currently covered by a removable storage unit). With vaulted ceilings and skylights, this bath can easily become a private spa-like oasis.
The Woodland Country Homes community is filled with lush gardens, peaceful benches, and charming little libraries, all thoughtfully designed to foster a sense of tranquility and connection. Enjoy maintenance-free living while staying close to everything Eagan has to offer.
This unit is slotted for new siding this fall or early spring. Association dues include an assessment for a portion of the work (will go down in the near future) and seller will pay the owner responsible balance.
Closed
Zillow last checked:
Listing updated:
Bought with:
Christopher Goble
RE/MAX Results
Source: NorthstarMLS as distributed by MLS GRID,MLS#: 6802783
Price history
| Date | Event | Price |
|---|---|---|
| 1/15/2026 | Sold | $430,000-4.4%$179/sqft |
Source:  NorthstarMLS as distributed by MLS GRID #6802783 Report a problem NorthstarMLS as distributed by MLS GRID #6802783 Report a problem | ||
| 12/31/2025 | Pending sale | $450,000$188/sqft |
Source: NorthstarMLS as distributed by MLS GRID #6802783 Report a problem | ||
| 10/15/2025 | Listed for sale | $450,000+63.6%$188/sqft |
Source: NorthstarMLS as distributed by MLS GRID #6802783 Report a problem | ||
| 5/19/2015 | Sold | $275,000-9.8%$115/sqft |
Source: Public Record Report a problem | ||
| 1/3/2006 | Sold | $304,900$127/sqft |
Source: Public Record Report a problem | ||
Get a cash offer in 3 minutes
Find out how much your home could sell for in as little as 3 minutes with a no-obligation cash offer.
Estimated market value
$431,100
