Skip main navigation
Off market
  • $249,700

    3424 Jorge Sosa Dr, Laredo, TX 78046

    3beds
    1,642sqft
    Single Family Residence
    Built in 2025
    4,620 Square Feet Lot
    $249,700 Zestimate®
    $152/sqft
    $2,003 Estimated rent

    Home value

    $249,700

    $237,000 - $265,000

    $2,003/mo

    Zestimate® history
    Loading
    Loading...

    Owner options

    List your home for rent

    $2,003/mo

    Rent Zestimate®

    Find your next renter with Zillow Rental Manager. Plus, with online applications, you can quickly screen prospective tenants – for free.

    Learn more

    $2,003/mo

    Rent Zestimate®

    Refinance and save

    $1,855/mo

    Est. payment

    Refinancing to a lower rate could help reduce your monthly payments and save thousands over the life of the loan.

    See today's rates

    $1,855/mo

    Est. payment

    Explore your selling options

    Work with a Zillow partner agent

    Leverage their expertise and Zillow's premium Showcase listings to get your home seen by more buyers.

    Get started

    List with your own agent

    Get your home in front of millions of buyers by listing it on Zillow.

    Learn how to do it

    Sell it yourself

    Take full control of how buyers see your home on Zillow by listing For Sale by Owner (FSBO).

    List your home

    What's special

    Home officeCozy loungeAmple storage optionsCentral islandAttic accessSpacious walk-in closetLuxurious tub and shower

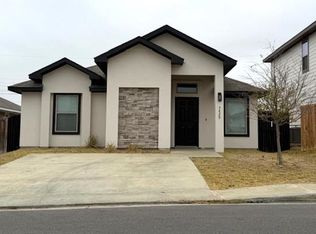
    The Santa Elizabeth 4.0 floor plan in Laredo, TX, offers an ideal blend of space, style, and functionality, perfect for modern family living. This thoughtfully designed two-story home features three spacious bedrooms, two and a half bathrooms, and a versatile loft space, making it an excellent choice for growing families or those who love to entertain. As you enter through the charming front porch, you're greeted by a welcoming family room that flows seamlessly into the open-concept kitchen and dining room. The kitchen is a chef's dream, featuring a central island, ample counter space, and a pantry for added storage. The dining area opens to a rear stoop, offering easy access to outdoor living spaces. Conveniently located on the first floor is a half bath and a dedicated utility room, ensuring practicality and convenience for everyday needs. Upstairs, the master suite serves as a private retreat, complete with a spacious walk-in closet and an en-suite master bathroom featuring a luxurious tub and shower. Two additional bedrooms share a full bathroom, while the central loft area provides a flexible space that can be used as a playroom, home office, or cozy lounge. Ample storage options, including a linen closet and attic access, add to the home's functionality. The Santa Elizabeth floor plan is designed with families in mind, offering the perfect balance of private spaces and communal areas. This home combines modern living with a warm neighborhood atmosphere, making it an

    This property is off market, which means it's not currently listed for sale or rent on Zillow. This may be different from what's available on other websites or public sources.

    Zillow last checked:

    Listing updated:

    Source: WestWind Homes TX

    Facts & features

    Interior

    Bedrooms & bathrooms
    • Bedrooms: 3
    • Bathrooms: 3
    • Full bathrooms: 2
    • 1/2 bathrooms: 1
    Heating
    • Electric
    Cooling
    • Central Air, Ceiling Fan(s)
    Features
    • Ceiling Fan(s), Walk-In Closet(s)
    Interior area
    • Total interior livable area: 1,642 sqft

    Property

    Parking
    • Total spaces: 2
    • Parking features: None
    • Garage spaces: 2
    Features
    • Levels: 2.0
    • Stories: 2
    • Has view: Yes
    • View description: Territorial
    Lot
    • Size: 4,620 Square Feet
    Details
    • Parcel number: 801057

    Construction

    Type & style
    • Home type: SingleFamily
    • Architectural style: Contemporary
    • Property subtype: Single Family Residence
    Materials
    • Stucco
    • Roof: Composition
    Condition
    • New Construction
    • New construction: Yes
    • Year built: 2025
    Details
    • Builder name: WestWind Homes Laredo

    Community & HOA

    Community
    • Security: Fire Sprinkler System
    • Subdivision: Lomas del Sur XII
    Location
    • Region: Laredo

    Financial & listing details

    • Price per square foot: $152/sqft
    • Tax assessed value: $244,137
    • Annual tax amount: $4,411
    • Date on market: 4/29/2025

    Price history

    DateEventPrice
    6/23/2025Listing removed$268,000$163/sqft
    Source: WestWind Homes TX Report a problem
    6/16/2025Price change$268,000-10.3%$163/sqft
    Source: WestWind Homes TX Report a problem
    5/19/2025Price change$298,682+2%$182/sqft
    Source: WestWind Homes TX Report a problem
    4/29/2025Listed for sale$292,825+11.5%$178/sqft
    Source: WestWind Homes TX Report a problem
    4/11/2025Listing removed$262,675$160/sqft
    Source: WestWind Homes TX Report a problem
    3/17/2025Listed for sale$262,675$160/sqft
    Source: WestWind Homes TX Report a problem

    Public tax history

    YearProperty taxesTax assessment
    2025$4,411 +1697.6%$235,709 +539.3%
    2024$245 $36,870 +20%
    2023-- $30,725
    Find assessor info on the county website

    Neighborhood: 78046

    Nearby schools

    GreatSchools rating
    Get pre-qualified for a loan
    At Zillow Home Loans, we can pre-qualify you in as little as 5 minutes with no impact to your credit score.

    An equal housing lender. NMLS #10287.
