Welcome to your new home......Your end unit is situated on the lake. This is the only ranch home in this subdivision with a custom loft space added during construction. When you walk in you're greeted with soaring ceilings, gleaming hardwood floors and an open floor plan that is perfect for entertaining. The remodeled kitchen has Custom Brakur cabinetry with soft close feature. Long center island that has high top seating, an appliance cubby and gorgeous granite counter tops. You have a beautiful custom staircase with wrought iron spindles. Main floor primary has high ceilings and a tailored closet anyone would love. The primary bathroom has an oversized jet tub and separate shower as well as dual vanity. The full walk out basement has another bedroom and a full bathroom. There are multiple walk-in closets through-out the home giving you plenty of storage. You have two outdoor entertaining spaces. Off of the main floor living room is a Trex deck with custom electric retractable awning and views of the water. The basement family room has sliding glass doors that lead to your patio. Head outside and take in the views of the water when you walk down your staircase to get up close to the water. The professional landscaping in your new home is exquisite! Plenty of flowering plants and lush greens. Do NOT miss the opportunity to own this precious property.
Closed
Street View
$320,000
3424 Lake Shore Dr, Joliet, IL 60431
2beds
2,431sqft
Townhouse, Duplex, Single Family Residence
Built in 1996
4,773 Square Feet Lot
$329,500 Zestimate®
$132/sqft
$3,023 Estimated rent
Home value
$329,500
$303,000 - $359,000
$3,023/mo
Zestimate® history
Owner options
List your home for rent
$3,023/mo
Rent Zestimate®
Find your next renter with Zillow Rental Manager. Plus, with online applications, you can quickly screen prospective tenants – for free.
$3,023/mo
Rent Zestimate®
Refinance and save
$2,595/mo
Est. payment
Refinancing to a lower rate could help reduce your monthly payments and save thousands over the life of the loan.
$2,595/mo
Est. payment
Explore your selling options
Work with a Zillow partner agent
Leverage their expertise and Zillow's premium Showcase listings to get your home seen by more buyers.
Get startedList with your own agent
Get your home in front of millions of buyers by listing it on Zillow.
Learn how to do itSell it yourself
Take full control of how buyers see your home on Zillow by listing For Sale by Owner (FSBO).
List your homeWhat's special
Zillow last checked:
Listing updated:
Listed by:
Stephanie Clauson (815)467-1583,
Realtopia Real Estate Inc
Bought with:
Tom Wawczak
Century 21 Coleman-Hornsby
Source: MRED as distributed by MLS GRID,MLS#: 12399914
Facts & features
Interior
Bedrooms & bathrooms
- Bedrooms: 2
- Bathrooms: 2
- Full bathrooms: 2
Rooms
- Room types: Loft
Primary bedroom
- Features: Flooring (Carpet), Bathroom (Full, Double Sink, Whirlpool & Sep Shwr)
- Level: Main
- Area: 208 Square Feet
- Dimensions: 13X16
Bedroom 2
- Features: Flooring (Carpet)
- Level: Basement
- Area: 144 Square Feet
- Dimensions: 12X12
Dining room
- Features: Flooring (Hardwood)
- Level: Main
- Dimensions: COMBO
Kitchen
- Features: Flooring (Hardwood)
- Level: Main
- Area: 240 Square Feet
- Dimensions: 12X20
Living room
- Features: Flooring (Hardwood)
- Level: Main
- Area: 216 Square Feet
- Dimensions: 12X18
Loft
- Features: Flooring (Carpet)
- Level: Second
- Area: 204 Square Feet
- Dimensions: 12X17
Heating
- Natural Gas
Cooling
- Central Air
Appliances
- Laundry: Main Level, In Unit
Features
- Vaulted Ceiling(s), 1st Floor Bedroom, 1st Floor Full Bath, Walk-In Closet(s), Open Floorplan, Granite Counters, Pantry
- Flooring: Hardwood
- Windows: Screens
- Basement: Finished,Exterior Entry,Sleeping Area,Full,Walk-Out Access
- Common walls with other units/homes: End Unit
Interior area
- Total structure area: 0
- Total interior livable area: 2,431 sqft
Property
Parking
- Total spaces: 2
- Parking features: Asphalt, Garage Door Opener, On Site, Garage Owned, Attached, Garage
- Attached garage spaces: 2
- Has uncovered spaces: Yes
Accessibility
- Accessibility features: No Disability Access
Features
- Patio & porch: Deck, Patio
- Exterior features: Other, Lighting
- Has view: Yes
- View description: Water, Back of Property
- Has water view: Yes
- Water view: Water,Back of Property
- Waterfront features: Pond, Waterfront
Lot
- Size: 4,773 Square Feet
- Dimensions: 43 X 111
Details
- Parcel number: 0603264100530000
- Special conditions: None
Construction
Type & style
- Home type: Townhouse
- Property subtype: Townhouse, Duplex, Single Family Residence
Materials
- Vinyl Siding, Brick
- Foundation: Concrete Perimeter
- Roof: Asphalt
Condition
- New construction: No
- Year built: 1996
- Major remodel year: 2012
Utilities & green energy
- Electric: Circuit Breakers
- Sewer: Public Sewer
- Water: Public
Community & HOA
HOA
- Has HOA: Yes
- Services included: Insurance, Exterior Maintenance, Lawn Care, Snow Removal, Lake Rights
- HOA fee: $250 monthly
Location
- Region: Joliet
Financial & listing details
- Price per square foot: $132/sqft
- Tax assessed value: $252,525
- Annual tax amount: $5,201
- Date on market: 9/29/2025
- Listing terms: Conventional
- Ownership: Fee Simple w/ HO Assn.
Price history
| Date | Event | Price |
|---|---|---|
| 9/29/2025 | Sold | $320,000+39.1%$132/sqft |
Source:  MRED as distributed by MLS GRID #12399914 Report a problem MRED as distributed by MLS GRID #12399914 Report a problem | ||
| 3/9/2006 | Sold | $230,000+56.5%$95/sqft |
Source: Public Record Report a problem | ||
| 5/23/1996 | Sold | $147,000$60/sqft |
Source: Public Record Report a problem | ||
Public tax history
| Year | Property taxes | Tax assessment |
|---|---|---|
| 2024 | $5,456 +4.9% | $84,175 +10.7% |
| 2023 | $5,201 +1.1% | $76,025 +6.3% |
| 2022 | $5,146 +5.7% | $71,533 +7% |
| 2021 | $4,870 +1.6% | $66,853 +2.9% |
| 2020 | $4,793 +3.8% | $64,957 +4.9% |
| 2019 | $4,619 +4.7% | $61,894 +6.4% |
| 2018 | $4,412 +3.3% | $58,153 +5.2% |
| 2017 | $4,273 +2.3% | $55,263 +4.8% |
| 2016 | $4,179 -11.7% | $52,707 -9.3% |
| 2015 | $4,735 | $58,087 +3.7% |
| 2014 | $4,735 +658.7% | $56,036 |
| 2013 | $624 -86.2% | $56,036 -2.2% |
| 2012 | $4,507 +8.5% | $57,325 -1.4% |
| 2011 | $4,153 +4.3% | $58,151 -2.8% |
| 2010 | $3,981 +1.4% | $59,806 -4% |
| 2009 | $3,927 +2.5% | $62,298 |
| 2008 | $3,829 | $62,298 +4.9% |
| 2007 | -- | $59,360 +4.3% |
| 2006 | $3,306 +2.4% | $56,907 +3.4% |
| 2005 | $3,229 +14.9% | $55,019 +17% |
| 2004 | $2,811 -25.3% | $47,031 -18.4% |
| 2003 | $3,763 +5% | $57,616 +6.7% |
| 2002 | $3,583 +5.3% | $54,020 +3.7% |
| 2001 | $3,403 | $52,098 |
Find assessor info on the county website
Neighborhood: 60431
Nearby homes
- $386,7003 bd2 ba2k sqft3422 Lake Shore Dr, Joliet, IL 60431Off Market
- $3-- bd-- ba-- sqftLake Side Cir, Joliet, IL 60431Off Market
- $320,5002 bd2 ba1.4k sqft3428 Lake Shore Dr, Joliet, IL 60431Off Market
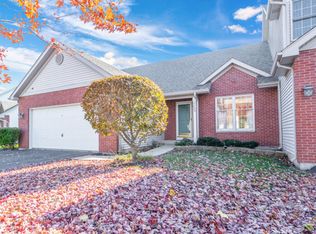
- $355,0002 bd2 ba1.8k sqft3418 Lake Shore Dr, Joliet, IL 60431Off Market
- $408,3003 bd2 ba2k sqft3430 Lake Shore Dr, Joliet, IL 60431Off Market
- $316,0003 bd2 ba2k sqft3432 Lake Shore Dr, Joliet, IL 60431Sold
- $3-- bd-- ba-- sqft3432 Lake Shore Dr, Joliet, IL 60431Off Market
- $380,0003 bd4 ba2k sqft3416 Lake Shore Dr, Joliet, IL 60431Sold
Nearby schools
GreatSchools rating
- 4/10Grand Prairie Elementary SchoolGrades: K-5Distance: 0.5 mi
- 6/10Timber Ridge Middle SchoolGrades: 6-8Distance: 1.4 mi
- 8/10Plainfield Central High SchoolGrades: 9-12Distance: 2.9 mi
Schools provided by the listing agent
- Elementary: Grand Prairie Elementary School
- Middle: Timber Ridge Middle School
- High: Plainfield Central High School
- District: 202
Source: MRED as distributed by MLS GRID. This data may not be complete. We recommend contacting the local school district to confirm school assignments for this home.
Get a cash offer in 3 minutes
Find out how much your home could sell for in as little as 3 minutes with a no-obligation cash offer.
Estimated market value
$329,500
Get a cash offer in 3 minutes
Find out how much your home could sell for in as little as 3 minutes with a no-obligation cash offer.
Estimated market value
$329,500
- Illinois
- Will County
- Joliet
- 60431
- 3424 Lake Shore Dr
Nearby cities
Nearby neighborhoods
Nearby zip codes
Other Joliet Topics
