Charming Home in Langston Farms
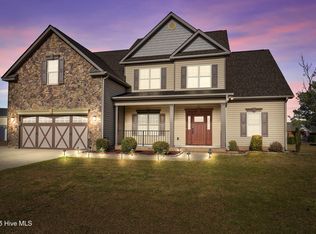
Discover this delightful home in the highly sought-after Langston Farms neighborhood! Featuring newer carpet throughout the living areas, this residence offers an inviting and open floor plan. The main level includes a formal dining room, a breakfast room, and a cozy den with a fireplace. Additionally, there is a versatile bonus room or office space on the first floor.
The garage has been thoughtfully upgraded with an insulated door and is currently being used as a playroom. Upstairs, the primary suite includes a quaint nook ideal for a desk or reading corner. The master bathroom boasts a jetted tub, a walk-in shower, and dual vanities. Three additional bedrooms share a second full bathroom, and the conveniently located laundry room completes the upper level.
Outside, enjoy a fenced-in backyard with a storage shed that conveys with the property. The community offers a pool and is perfectly situated near the hospital, major roads, and all the conveniences of town, while still providing a peaceful atmosphere. Don't miss this opportunity to call Langston Farms home!
Sold for $300,000
$300,000
3424 Langston Boulevard, Winterville, NC 28590
4beds
2,106sqft
Single Family Residence
Built in 2004
9,147 Square Feet Lot
$296,400 Zestimate®
$142/sqft
$2,284 Estimated rent
Home value
$296,400
$270,000 - $326,000
$2,284/mo
Zestimate® history
Owner options
List your home for rent
$2,284/mo
Rent Zestimate®
Find your next renter with Zillow Rental Manager. Plus, with online applications, you can quickly screen prospective tenants – for free.
$2,284/mo
Rent Zestimate®
Refinance and save
$1,864/mo
Est. payment
Refinancing to a lower rate could help reduce your monthly payments and save thousands over the life of the loan.
$1,864/mo
Est. payment
Explore your selling options
Work with a Zillow partner agent
Leverage their expertise and Zillow's premium Showcase listings to get your home seen by more buyers.
Get startedList with your own agent
Get your home in front of millions of buyers by listing it on Zillow.
Learn how to do itSell it yourself
Take full control of how buyers see your home on Zillow by listing For Sale by Owner (FSBO).
List your homeWhat's special
Zillow last checked:
Listing updated:
Listed by:
LORI STANCILL 252-347-9205,
Keller Williams Realty Points East
Bought with:
Amanda Whited, 282481
Keller Williams Realty Points East
Source: Hive MLS,MLS#: 100483015 Originating MLS: Coastal Plains Association of Realtors
Originating MLS: Coastal Plains Association of RealtorsFacts & features
Interior
Bedrooms & bathrooms
- Bedrooms: 4
- Bathrooms: 3
- Full bathrooms: 2
- 1/2 bathrooms: 1
Rooms
- Room types: Master Bedroom, Bedroom 2, Bedroom 3, Bedroom 4, Living Room, Dining Room, Kitchen, Bonus Room, Laundry
Primary bedroom
- Level: Second
Bedroom 2
- Level: Second
Bedroom 3
- Level: Second
Bedroom 4
- Level: Second
Bonus room
- Level: First
Dining room
- Level: First
Kitchen
- Level: First
Laundry
- Level: Second
Living room
- Level: First
Heating
- Forced Air, Heat Pump, Electric
Cooling
- Central Air
Appliances
- Included: Electric Oven, Built-In Microwave, Disposal, Dishwasher
- Laundry: Dryer Hookup, Washer Hookup, Laundry Room
Features
- Walk-in Closet(s), Entrance Foyer, Ceiling Fan(s), Pantry, Walk-in Shower, Blinds/Shades, Walk-In Closet(s)
- Flooring: Carpet, Tile, Vinyl, Wood
- Attic: Partially Floored
Interior area
- Total structure area: 2,106
- Total interior livable area: 2,106 sqft
Property
Parking
- Total spaces: 2
- Parking features: Garage Faces Front, Concrete, On Site
Features
- Levels: Two
- Stories: 2
- Patio & porch: Patio
- Fencing: Back Yard,Vinyl
Lot
- Size: 9,147 Square Feet
- Dimensions: 10 x 130 x 70 x 130
Details
- Additional structures: Barn(s), Storage
- Parcel number: 065771
- Zoning: R9S
- Special conditions: Standard
Construction
Type & style
- Home type: SingleFamily
- Property subtype: Single Family Residence
Materials
- Vinyl Siding
- Foundation: Slab
- Roof: Shingle
Condition
- New construction: No
- Year built: 2004
Utilities & green energy
- Sewer: Public Sewer
- Water: Public
- Utilities for property: Sewer Available, Water Available
Community & HOA
Community
- Subdivision: Langston Farms
HOA
- Has HOA: Yes
- Amenities included: Pool, Maintenance Common Areas, Sidewalks
- HOA fee: $250 monthly
- HOA name: Russell PM
- HOA phone: 252-329-7368
Location
- Region: Winterville
Financial & listing details
- Price per square foot: $142/sqft
- Tax assessed value: $312,506
- Annual tax amount: $3,137
- Date on market: 10/8/2025
- Cumulative days on market: 9 days
- Listing agreement: Exclusive Right To Sell
- Listing terms: Cash,Conventional,FHA,VA Loan
- Road surface type: Paved
Price history
| Date | Event | Price |
|---|---|---|
| 2/24/2025 | Sold | $300,000$142/sqft |
Source:  Hive MLS #100483015 Report a problem Hive MLS #100483015 Report a problem | ||
| 1/19/2025 | Contingent | $300,000$142/sqft |
Source: Hive MLS #100483015 Report a problem | ||
| 1/10/2025 | Listed for sale | $300,000+109.8%$142/sqft |
Source: Hive MLS #100483015 Report a problem | ||
| 5/25/2021 | Sold | $143,000-14.9%$68/sqft |
Source: Public Record Report a problem | ||
| 5/18/2015 | Sold | $168,000-1.1%$80/sqft |
Source: Hive MLS #50115770 Report a problem | ||
| 1/23/2015 | Price change | $169,900-1.5%$81/sqft |
Source: Home Buyers Marketing II Inc. #115770 Report a problem | ||
| 8/30/2014 | Price change | $172,500-1.4%$82/sqft |
Source: Home Buyers Marketing II Inc. #115770 Report a problem | ||
| 4/30/2014 | Price change | $175,000-2.7%$83/sqft |
Source: LEVER & RUSSELL REAL ESTATE #111038 Report a problem | ||
| 1/29/2014 | Price change | $179,900-2%$85/sqft |
Source: LEVER & RUSSELL REAL ESTATE #111038 Report a problem | ||
| 9/8/2013 | Price change | $183,500-2.1%$87/sqft |
Source: LEVER & RUSSELL REAL ESTATE #111038 Report a problem | ||
| 7/30/2013 | Price change | $187,500-1.3%$89/sqft |
Source: CENTURY 21 The Realty Group #109865 Report a problem | ||
| 6/21/2013 | Listed for sale | $189,900+5.8%$90/sqft |
Source: Century 21 The Realty Group #109865 Report a problem | ||
| 8/30/2010 | Sold | $179,500+0.3%$85/sqft |
Source: Public Record Report a problem | ||
| 4/29/2009 | Sold | $179,000$85/sqft |
Source: Public Record Report a problem | ||
Public tax history
| Year | Property taxes | Tax assessment |
|---|---|---|
| 2025 | $3,149 +0.4% | $312,506 |
| 2024 | $3,137 +27.9% | $312,506 +58.1% |
| 2023 | $2,452 +0.5% | $197,687 +339.3% |
| 2022 | $2,440 | $45,000 -77.2% |
| 2021 | -- | $197,687 |
| 2020 | $2,460 +13% | $197,687 +17.6% |
| 2019 | $2,177 +2% | $168,078 |
| 2018 | $2,133 | $168,078 |
| 2017 | $2,133 | $168,078 |
| 2016 | $2,133 | $168,078 -2.2% |
| 2015 | $2,133 | $171,843 |
| 2014 | $2,133 | $171,843 |
| 2013 | -- | $171,843 |
| 2012 | -- | $171,843 -14.5% |
| 2011 | -- | $201,053 +0.1% |
| 2010 | -- | $200,802 |
| 2009 | -- | $200,802 |
| 2008 | -- | $200,802 |
Find assessor info on the county website
Neighborhood: 28590
Nearby homes
- $332,3003 bd2 ba1.8k sqft3428 Langston Blvd, Winterville, NC 28590Off Market
- $296,4003 bd2 ba1.9k sqft3420 Langston Blvd, Winterville, NC 28590Off Market
- $323,0004 bd3 ba2k sqft3416 Langston Blvd, Winterville, NC 28590Sold
- $487,5006 bd4 ba3.1k sqft3437 Rounding Bend Rd, Winterville, NC 28590Sold
- $396,4005 bd3 ba2.7k sqft3433 Rounding Bend Rd, Winterville, NC 28590Off Market
- $271,0003 bd2 ba1.5k sqft3425 Langston Blvd, Winterville, NC 28590Off Market
- $294,4003 bd2 ba1.8k sqft3421 Langston Blvd, Winterville, NC 28590Off Market
- $278,2003 bd2 ba1.6k sqft3504 Langston Blvd, Winterville, NC 28590Off Market
Nearby schools
GreatSchools rating
- 6/10Ridgewood Elementary SchoolGrades: PK-5Distance: 0.3 mi
- 4/10A G Cox Middle SchoolGrades: 6-8Distance: 3 mi
- 6/10South Central High SchoolGrades: 9-12Distance: 1.6 mi
Schools provided by the listing agent
- Elementary: Ridgewood Elementary School
- Middle: A. G. Cox
- High: South Central High School
Source: Hive MLS. This data may not be complete. We recommend contacting the local school district to confirm school assignments for this home.


Get pre-qualified for a loan
At Zillow Home Loans, we can pre-qualify you in as little as 5 minutes with no impact to your credit score.An equal housing lender. NMLS #10287.
Sell for more on Zillow
Get a Zillow Showcase℠ listing at no additional cost and you could sell for .
$296,400
2% more
+$5,928
With Zillow Showcase(estimated)
$302,328
- North Carolina
- Pitt County
- Winterville
- 28590
- 3424 Langston Boulevard
Nearby cities
Nearby zip codes
Other Winterville Topics
