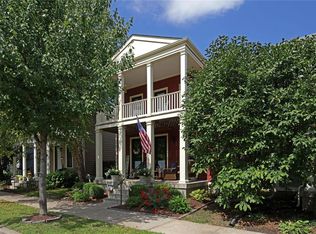
Some houses give you walls and a roof. This one gives you morning walks by the water, evenings on the porch under the trees, and weekends at the pool without leaving the neighborhood. From the moment you arrive, the large covered front porch surrounded by mature trees, colorful neighboring homes, and inviting sidewalks creates the welcoming small town feel buyers love in New Town.
Inside, an open concept main floor is designed for everyday living and easy entertaining. The living room features tall front windows for natural light and a ventless gas fireplace as the cozy focal point. LVP flooring runs throughout the main level for a clean, low maintenance finish that works with pets and busy schedules. The dining area is defined by a stylish blue accent wall and comfortably fits a full size table. The kitchen includes a long peninsula with breakfast bar seating, stainless steel appliances, ample cabinet storage, pantry, and a functional layout that keeps the cook connected to the rest of the main floor.
A back door off the living area leads to a private, fully fenced backyard that feels larger than many nearby lots. There is a brick paver patio for grilling or outdoor dining, plus a grass area that works well for a dog, a small playset, or garden beds. Beyond the fence sits an alley loaded two car detached garage that keeps vehicles and storage tucked away while preserving the classic front porch streetscape. This setup delivers low maintenance outdoor living while still giving you functional space for people, pets, and projects.
Upstairs, all three bedrooms are on the same level with a convenient second floor laundry room close by. The primary suite is spacious with multiple windows, soft carpet, a ceiling fan, and an attached private bath with a double vanity and tub shower combination. Two additional bedrooms offer flexible space for kids rooms, guest rooms, or home offices, and one already features a fun accent wall that makes a great nursery or playroom. A second full hall bath serves these bedrooms, and there is good closet storage throughout the upper level.
The lower level is a clean unfinished basement with an egress window and rough in plumbing, ready to become a future family room, gym, media room, hobby area, or additional bedroom and bath if you choose to finish it. Until then it provides excellent storage for seasonal decor, sports gear, tools, and everything that does not fit in typical closets. Buyers who value long term equity and expansion potential will appreciate how easy it is to imagine finishing this space.
Living in New Town means you are buying a lifestyle as much as a house. Residents enjoy neighborhood pools with a lazy river and splash pad, lakes and canals for kayaking, fishing, and scenic walks, parks, playgrounds, an amphitheater, and a central town square with a coffee shop, restaurants, a wine bar, and frequent community events. Sidewalks, pedestrian bridges, and bike friendly streets make it easy to walk the dog, push a stroller, or meet friends close by. The community is served by the Orchard Farm School District and sits minutes from historic Main Street St Charles and major highways, so you stay connected while still feeling like you live in your own small waterfront town.
If you are looking for a move in ready New Town home with a welcoming front porch, open floor plan, gas fireplace, 9 foot ceilings, fenced yard, brick patio, detached two car garage, second floor laundry, unfinished basement with rough in, and easy access to all of the community amenities, this Mackey Wherry beauty should be at the top of your list. Come see why so many people love the walkable waterfront lifestyle of New Town at St Charles and imagine making this house your daily retreat. Schedule a tour today!
Closed
Zillow last checked:
Listing updated:
Bought with:
Jennifer A Stephens, 2018010037
Alexander Realty Inc
Source: MARIS,MLS#: 25073843 Originating MLS: St. Louis Association of REALTORS
Originating MLS: St. Louis Association of REALTORSPrice history
| Date | Event | Price |
|---|---|---|
| 12/4/2025 | Sold | -- |
Source:  MARIS #25073843 Report a problem MARIS #25073843 Report a problem | ||
| 11/11/2025 | Pending sale | $325,000$193/sqft |
Source: MARIS #25073843 Report a problem | ||
| 11/5/2025 | Listed for sale | $325,000+25%$193/sqft |
Source: MARIS #25073843 Report a problem | ||
| 5/12/2020 | Sold | -- |
Source: MARIS #20020975 Report a problem | ||
| 4/8/2020 | Pending sale | $260,000$155/sqft |
Source: RE/MAX Gateway, REALTORS #20020975 Report a problem | ||
| 4/1/2020 | Listed for sale | $260,000+23.9%$155/sqft |
Source: RE/MAX Gateway, REALTORS #20020975 Report a problem | ||
| 3/30/2015 | Sold | -- |
Source: Public Record Report a problem | ||
| 2/12/2015 | Listed for sale | $209,900$125/sqft |
Source: The Taylor Company #15007209 Report a problem | ||
Nearby homes
- $386,0004 bd3 ba1.9k sqft3428 Mackey Wherry St, Saint Charles, MO 63301Off Market
- $--4 bd4 ba2.4k sqft3420 Mackey Wherry St, Saint Charles, MO 63301Sold
- $437,0004 bd2 ba2.3k sqft3432 Mackey Wherry St, Saint Charles, MO 63301Off Market
- $380,8004 bd4 ba2.2k sqft3416 Mackey Wherry St, Saint Charles, MO 63301Off Market

Get a cash offer in 3 minutes
Find out how much your home could sell for in as little as 3 minutes with a no-obligation cash offer.
Estimated market value
$347,500
