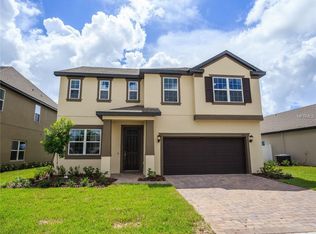
One or more photo(s) has been virtually staged. Here's your chance! Live in Harmony! Lovely 4 bedrooms & 2 bathrooms with 2084 sq ft of living area. Stone paver driveway, walk way and front porch. When you enter the front door - the living room and dining room are on your left. Lovely tile flooring throughout. Kitchen features recessed lighting, granite counter tops, stainless-steel appliances and large kitchen island overlooking great room. Sliding glass doors take you to the stone paver rear screen enclosed porch with water view! Lovely for your morning coffee and or a peaceful evening relaxing. The Owner's suite features large closet, dual sink vanity with upgraded remodeled walk in shower with bars added for safety. The 3 secondary bedrooms are generously sized for comfort and use. The second bedroom has a walk in closet! This family-friendly neighborhood offers a vibrant lifestyle with resort-style pools, a splash pad, parks, picnic areas, an observatory deck overlooking the lake, tennis courts, a fitness center, and a town square perfect for community events and casual gatherings. Harmony Golf Preserve is a Johnny Miller Signature Design Course and maintains the highest degree of environmental quality. Harmony Golf Preserve opened in 2002 and is built on a 260-acres. Plus, Harmony Community School is just a short distance away! Buyer to verify all room measurements. CDD taxes are included in the property taxes.
Sold for $385,000
$385,000
3424 Middlebrook Pl, Saint Cloud, FL 34773
4beds
2,064sqft
Single Family Residence
Built in 2018
5,000 Square Feet Lot
$375,400 Zestimate®
$187/sqft
$2,429 Estimated rent
Home value
$375,400
$342,000 - $413,000
$2,429/mo
Zestimate® history
Owner options
List your home for rent
$2,429/mo
Rent Zestimate®
Find your next renter with Zillow Rental Manager. Plus, with online applications, you can quickly screen prospective tenants – for free.
$2,429/mo
Rent Zestimate®
Refinance and save
$2,525/mo
Est. payment
Refinancing to a lower rate could help reduce your monthly payments and save thousands over the life of the loan.
$2,525/mo
Est. payment
Explore your selling options
Work with a Zillow partner agent
Leverage their expertise and Zillow's premium Showcase listings to get your home seen by more buyers.
Get startedList with your own agent
Get your home in front of millions of buyers by listing it on Zillow.
Learn how to do itSell it yourself
Take full control of how buyers see your home on Zillow by listing For Sale by Owner (FSBO).
List your homeWhat's special
Water viewGranite counter topsRecessed lightingStainless-steel appliancesDual sink vanityRemodeled walk in showerLarge kitchen island
Zillow last checked:
Listing updated:
Listing Provided by:
Kris Van Der Snel 321-537-6035,
CORCORAN CONNECT LLC 407-953-9118
Bought with:
Kris Van Der Snel, 3260881
CORCORAN CONNECT LLC
Source: Stellar MLS,MLS#: S5128080 Originating MLS: Osceola
Originating MLS: Osceola
Facts & features
Interior
Bedrooms & bathrooms
- Bedrooms: 4
- Bathrooms: 2
- Full bathrooms: 2
Primary bedroom
- Description: Room6
- Features: Walk-In Closet(s)
- Level: First
- Area: 210 Square Feet
- Dimensions: 14x15
Bedroom 2
- Description: Room7
- Features: Walk-In Closet(s)
- Level: First
- Area: 121 Square Feet
- Dimensions: 11x11
Bedroom 3
- Description: Room8
- Features: Built-in Closet
- Level: First
- Area: 121 Square Feet
- Dimensions: 11x11
Bedroom 4
- Description: Room9
- Features: Built-in Closet
- Level: First
- Area: 110 Square Feet
- Dimensions: 11x10
Balcony porch lanai
- Description: Room1
- Level: First
- Area: 80 Square Feet
- Dimensions: 10x8
Dining room
- Description: Room3
- Level: First
- Area: 143 Square Feet
- Dimensions: 13x11
Family room
- Description: Room4
- Level: First
- Area: 192 Square Feet
- Dimensions: 12x16
Kitchen
- Description: Room5
- Level: First
- Area: 55 Square Feet
- Dimensions: 5x11
Living room
- Description: Room2
- Level: First
- Area: 130 Square Feet
- Dimensions: 13x10
Heating
- Central, Electric
Cooling
- Central Air
Appliances
- Included: Dishwasher, Disposal, Dryer, Electric Water Heater, Microwave, Range, Refrigerator, Washer
- Laundry: Laundry Room
Features
- Ceiling Fan(s), Eating Space In Kitchen, High Ceilings, Kitchen/Family Room Combo, Living Room/Dining Room Combo, Open Floorplan, Primary Bedroom Main Floor, Solid Wood Cabinets, Split Bedroom, Stone Counters, Thermostat, Walk-In Closet(s)
- Flooring: Ceramic Tile
- Doors: Sliding Doors
- Windows: Blinds, Window Treatments
- Has fireplace: No
Interior area
- Total structure area: 2,770
- Total interior livable area: 2,064 sqft
Property
Parking
- Total spaces: 2
- Parking features: Driveway
- Attached garage spaces: 2
- Has uncovered spaces: Yes
- Details: Garage Dimensions: 20X20
Features
- Levels: One
- Stories: 1
- Patio & porch: Front Porch, Rear Porch
- Exterior features: Garden, Irrigation System, Lighting, Sidewalk, Sprinkler Metered
- Fencing: Other
- Has view: Yes
- View description: Garden, Water, Pond
- Has water view: Yes
- Water view: Water,Pond
- Waterfront features: Lake, Pond, Lake Privileges
- Body of water: BUCK LAKE
Lot
- Size: 5,000 sqft
- Features: Sidewalk
- Residential vegetation: Mature Landscaping, Trees/Landscaped
Details
- Parcel number: 292632329700010340
- Zoning: RES
- Special conditions: None
Construction
Type & style
- Home type: SingleFamily
- Architectural style: Traditional
- Property subtype: Single Family Residence
Materials
- Block, Stucco
- Foundation: Block, Slab
- Roof: Shingle
Condition
- Completed
- New construction: No
- Year built: 2018
Utilities & green energy
- Sewer: Public Sewer
- Water: Public
- Utilities for property: BB/HS Internet Available, Cable Connected, Electricity Connected, Public, Sewer Connected, Sprinkler Recycled, Water Connected
Community & neighborhood
Security
- Security features: Smoke Detector(s)
Community
- Community features: Lake, Deed Restrictions, Dog Park, Fitness Center, Golf Carts OK, Golf, Park, Playground, Pool, Racquetball, Restaurant, Sidewalks, Tennis Court(s)
Location
- Region: Saint Cloud
- Subdivision: HARMONY NBRHD O-1
HOA & financial
HOA
- Has HOA: Yes
- HOA fee: $9 monthly
- Amenities included: Basketball Court, Fitness Center, Golf Course, Park, Playground, Pool, Racquetball, Tennis Court(s), Trail(s)
- Association name: Mark Hills
- Association phone: 407-847-2280
Other fees
- Pet fee: $0 monthly
Other financial information
- Total actual rent: 0
Other
Other facts
- Listing terms: Cash,Conventional,FHA,VA Loan
- Ownership: Fee Simple
- Road surface type: Paved, Asphalt
Price history
| Date | Event | Price |
|---|---|---|
| 11/21/2025 | Sold | $385,000-3.5%$187/sqft |
Source:  Stellar MLS #S5128080 Report a problem Stellar MLS #S5128080 Report a problem | ||
| 10/24/2025 | Pending sale | $399,000$193/sqft |
Source: Stellar MLS #S5128080 Report a problem | ||
| 10/21/2025 | Price change | $399,000-2.7%$193/sqft |
Source: Stellar MLS #S5128080 Report a problem | ||
| 8/1/2025 | Price change | $409,900-1.9%$199/sqft |
Source: Stellar MLS #S5128080 Report a problem | ||
| 6/2/2025 | Listed for sale | $417,900+28.6%$202/sqft |
Source: Stellar MLS #S5128080 Report a problem | ||
| 7/12/2024 | Listing removed | $325,000-18.9%$157/sqft |
Source: Stellar MLS #S5041853 Report a problem | ||
| 3/8/2022 | Sold | $400,900+33.6%$194/sqft |
Source: Public Record Report a problem | ||
| 6/10/2021 | Sold | $300,000-7.7%$145/sqft |
Source: Public Record Report a problem | ||
| 6/2/2021 | Pending sale | $325,000$157/sqft |
Source: Stellar MLS #S5041853 Report a problem | ||
| 5/20/2021 | Price change | $325,000-7.1%$157/sqft |
Source: Stellar MLS #S5041853 Report a problem | ||
| 4/21/2021 | Listed for sale | $350,000+12.9%$170/sqft |
Source: Stellar MLS #S5041853 Report a problem | ||
| 2/9/2021 | Listing removed | $310,000$150/sqft |
Source: Stellar MLS #S5041853 Report a problem | ||
| 10/28/2020 | Listed for sale | $310,000+5.6%$150/sqft |
Source: CENTURY 21 HOMS REALTY #S5041853 Report a problem | ||
| 3/22/2019 | Listing removed | $2,000$1/sqft |
Source: Owner Report a problem | ||
| 2/18/2019 | Listed for rent | $2,000$1/sqft |
Source: Owner Report a problem | ||
| 5/6/2018 | Listing removed | $2,000$1/sqft |
Source: CENTER POINTE REALTY GROUP, LLC #S4858081 Report a problem | ||
| 4/26/2018 | Sold | $293,600$142/sqft |
Source: Public Record Report a problem | ||
| 3/7/2018 | Listed for rent | $2,000$1/sqft |
Source: CENTER POINTE REALTY GROUP, LLC #S4858081 Report a problem | ||
Public tax history
| Year | Property taxes | Tax assessment |
|---|---|---|
| 2025 | $8,020 +2.4% | $356,500 +0.3% |
| 2024 | $7,834 +1.7% | $355,600 +2.3% |
| 2023 | $7,699 +14% | $347,700 +14.3% |
| 2022 | $6,756 +17.8% | $304,300 +21.5% |
| 2021 | $5,734 +2.1% | $250,500 +2% |
| 2020 | $5,617 +2.4% | $245,500 +4.9% |
| 2019 | $5,487 | $234,000 +485% |
| 2018 | $5,487 +113.9% | $40,000 +33.3% |
| 2017 | $2,566 | $30,000 |
Find assessor info on the county website
Neighborhood: Harmony

Nearby schools
GreatSchools rating
- 9/10Harmony Community SchoolGrades: PK-5Distance: 1.2 mi
- 6/10Middle School AAGrades: 6-8Distance: 1.3 mi
- 5/10Harmony High SchoolGrades: 9-12Distance: 1 mi
Schools provided by the listing agent
- Elementary: Harmony Community School (K-5)
- Middle: Harmony Middle
- High: Harmony High
Source: Stellar MLS. This data may not be complete. We recommend contacting the local school district to confirm school assignments for this home.
Get a cash offer in 3 minutes
Find out how much your home could sell for in as little as 3 minutes with a no-obligation cash offer.
Estimated market value
$375,400
Get a cash offer in 3 minutes
Find out how much your home could sell for in as little as 3 minutes with a no-obligation cash offer.
Estimated market value
$375,400
- Florida
- Osceola County
- Saint Cloud
- 34773
- Harmony
- 3424 Middlebrook Pl
Nearby cities
Nearby neighborhoods
Nearby zip codes
Other Saint Cloud Topics
