Skip main navigation
Sold for $750,000
  • $750,000

    3424 N 45TH Street, Phoenix, AZ 85018

    3beds
    1,469sqft
    Single Family Residence
    Built in 1957
    9,300 Square Feet Lot
    $-- Zestimate®
    $511/sqft
    $2,952 Estimated rent

    Home value

    Not available

    Estimated sales range

    Not available

    $2,952/mo

    Zestimate® history
    Loading
    Loading...

    Owner options

    List your home for rent

    $2,952/mo

    Rent Zestimate®

    Find your next renter with Zillow Rental Manager. Plus, with online applications, you can quickly screen prospective tenants – for free.

    Learn more

    $2,952/mo

    Rent Zestimate®

    Refinance and save

    $4,576/mo

    Est. payment

    Refinancing to a lower rate could help reduce your monthly payments and save thousands over the life of the loan.

    See today's rates

    $4,576/mo

    Est. payment

    Explore your selling options

    Work with a Zillow partner agent

    Leverage their expertise and Zillow's premium Showcase listings to get your home seen by more buyers.

    Get started

    List with your own agent

    Get your home in front of millions of buyers by listing it on Zillow.

    Learn how to do it

    Sell it yourself

    Take full control of how buyers see your home on Zillow by listing For Sale by Owner (FSBO).

    List your home

    What's special

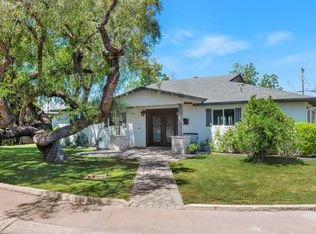
    HOUSE IS BEING SOLD FOR LOT VALUE. THE LOT IS 9,300 SQUARE FEET, SCRAPE IT AND BUILD NEW.. LOCATION. LOCATION. LOCATION. South Arcadia ...OR.... If you like 1950's style and are in the mood to restore a home this one is for you. ...ORIGINAL owners since 1958. And the house looks original in all aspects. Never been renovated. I hope you are into PINK and BLACK TILE. DON'T SET OFF THE ALARM!!! ***No Wholesalers Please***

    Zillow last checked:

    Listing updated:

    Listed by:

    Christopher F Paul 602-373-4841,

    Realty ONE Group,

    Connor Paul 602-323-6205,

    Realty ONE Group

    Bought with:

    Chris Illgen, SA507495000

    Jason Mitchell Real Estate

    Source: ARMLS,MLS#: 7019186MLS Logo

    Facts & features

    Interior

    Bedrooms & bathrooms
    • Bedrooms: 3
    • Bathrooms: 2
    • Full bathrooms: 2
    Heating
    • Natural Gas
    Cooling
    • Central Air, Ceiling Fan(s)
    Appliances
    • Included: Refrigerator, Dishwasher, Electric Range, Electric Oven
    Features
    • Eat-in Kitchen, 3/4 Bath Master Bdrm
    • Flooring: Carpet, Linoleum
    • Windows: Single Pane
    • Has basement: No
    • Has fireplace: No
    Interior area
    • Total structure area: 1,469
    • Total interior livable area: 1,469 sqft

    Property

    Parking
    • Total spaces: 3
    • Parking features: Carport, Open
    • Carport spaces: 1
    • Uncovered spaces: 2
    Features
    • Stories: 1
    • Patio & porch: Covered, Patio
    • Exterior features: Storage
    • Spa features: None
    • Fencing: None
    Lot
    • Size: 9,300 Square Feet
    • Features: East/West Exposure, Alley, Grass Front, Grass Back
    Details
    • Additional structures: Workshop, Shed(s)
    • Parcel number: 12708028

    Construction

    Type & style
    • Home type: SingleFamily
    • Property subtype: Single Family Residence
    Materials
    • Wood Frame, Painted, Slump Block
    • Roof: Composition
    Condition
    • Fixer
    • New construction: No
    • Year built: 1957
    Details
    • Builder name: Land Value

    Utilities & green energy

    • Sewer: Public Sewer
    • Water: City Water

    Community & HOA

    Community
    • Subdivision: CHESTLEY MANOR 2
    HOA
    • Has HOA: No
    • Services included: No Fees
    Location
    • Region: Phoenix

    Financial & listing details

    • Price per square foot: $511/sqft
    • Tax assessed value: $608,700
    • Annual tax amount: $1,963
    • Date on market: 6/1/2026
    • Cumulative days on market: 5 days
    • Listing terms: Cash
    • Ownership: Fee Simple

    Price history

    DateEventPrice
    8/21/2026Listing removed--
    Source: Owner Report a problem
    5/23/2026Listed for sale$825,000+10%$562/sqft
    Source: Owner Report a problem
    5/6/2026Sold$750,000$511/sqft
    Source: ARMLS #7019186 Report a problem
    4/29/2026Pending sale$750,000$511/sqft
    Source: ARMLS #7019186 Report a problem
    4/24/2026Listed for sale$750,000$511/sqft
    Source: ARMLS #7019186 Report a problem

    Public tax history

    YearProperty taxesTax assessment
    2025$1,949 +4.6%$60,870 -5%
    2024$1,864 +3.1%$64,060 +155.9%
    2023$1,807 +3.1%$25,034 -39.9%
    2022$1,753 -3.3%$41,680 +11%
    2021$1,813 +3.5%$37,550 +9.9%
    2020$1,752 +3.3%$34,180 +4.8%
    2019$1,697 $32,600 +1.7%
    2018$1,697 +5.4%$32,060 +19.6%
    2017$1,610 +11.8%$26,810 +5.2%
    2016$1,440 +2.2%$25,480 +5%
    2015$1,409 $24,270 +37.7%
    2014-- $17,630 +20.2%
    2013-- $14,670 +2.8%
    2012-- $14,270 -33.8%
    2011-- $21,560 +2.1%
    2010-- $21,120 -22%
    2009-- $27,080 -29.2%
    2008-- $38,250 +18.6%
    2007-- $32,250 +117.9%
    2006-- $14,800
    2005-- $14,800 +5.7%
    2004-- $14,000
    2003-- $14,000 +42.9%
    2002-- $9,800
    Find assessor info on the county website

    Neighborhood: Camelback East

    Nearby schools

    GreatSchools rating
    Schools provided by the listing agent
    • Elementary: Tavan Elementary School
    • Middle: Ingleside Middle School
    • High: Arcadia High School
    • District: Scottsdale Unified District

    Source: ARMLS. This data may not be complete. We recommend contacting the local school district to confirm school assignments for this home.

    Get pre-qualified for a loan
    At Zillow Home Loans, we can pre-qualify you in as little as 5 minutes with no impact to your credit score.

    An equal housing lender. NMLS #10287.