Welcome to your new home—a beautifully maintained 4-bedroom, 2-bath residence nestled in the coveted Grove Addition. The open-concept kitchen is perfect for entertaining, boasting a large island, and a large farmhouse sink. All connected to the inviting living area with a cozy fireplace.
Enjoy the luxurious lifestyle offered by The Grove neighborhood, featuring resort-style amenities such as pools, parks, playgrounds, walking trails, and a clubhouse. Ideally situated near top-rated schools, shopping, dining, and key conveniences, this home offers the perfect blend of comfort and location.
For sale
Price cut: $4.5K (8/25)
$320,000
3424 NW 179th St, Edmond, OK 73012
4beds
1,701sqft
Single Family Residence
Built in 2024
6,407 Square Feet Lot
$-- Zestimate®
$188/sqft
$50/mo HOA
What's special
Large farmhouse sinkCozy fireplaceLarge islandOpen-concept kitchen
- 72 days
- 329
- 27
Zillow last checked:
Listing updated:
Listed by:
Gracie Storey 405-585-1339,
Storey Real Estate
Source: MLSOK/OKCMAR as distributed by MLS GRID,MLS#: 1236686
Facts & features
Interior
Bedrooms & bathrooms
- Bedrooms: 4
- Bathrooms: 2
- Full bathrooms: 2
Heating
- Has Heating (Unspecified Type)
Cooling
- Has cooling: Yes
Features
- Number of fireplaces: 1
- Fireplace features: Gas Log
Interior area
- Total structure area: 1,701
- Total interior livable area: 1,701 sqft
Property
Parking
- Total spaces: 2
- Parking features: Garage
- Garage spaces: 2
Features
- Levels: One
- Stories: 1
Lot
- Size: 6,407 Square Feet
- Features: Interior Lot
Details
- Parcel number: 3424NW179th73012
- Special conditions: None
Construction
Type & style
- Home type: SingleFamily
- Architectural style: Traditional
- Property subtype: Single Family Residence
Materials
- Brick & Frame
- Foundation: Slab
- Roof: Composition
Condition
- Year built: 2024
Community & HOA
HOA
- Has HOA: Yes
- Services included: Common Area Maintenance, Pool
- HOA fee: $600 annually
Location
- Region: Edmond
Financial & listing details
- Price per square foot: $188/sqft
- Annual tax amount: $4,857
- Date on market: 6/27/2026
Estimated market value
Not available
Estimated sales range
Not available
$2,319/mo
Price history
| Date | Event | Price |
|---|---|---|
| 8/25/2026 | Price change | $320,000-1.4%$188/sqft |
Source:  MLSOK/OKCMAR as distributed by MLS GRID #1236686 Report a problem MLSOK/OKCMAR as distributed by MLS GRID #1236686 Report a problem | ||
| 7/31/2026 | Price change | $324,500-0.2%$191/sqft |
Source: MLSOK/OKCMAR as distributed by MLS GRID #1236686 Report a problem | ||
| 6/27/2026 | Price change | $325,000+4.2%$191/sqft |
Source: MLSOK/OKCMAR as distributed by MLS GRID #1236686 Report a problem | ||
| 2/5/2024 | Pending sale | $311,990$183/sqft |
Source: MLSOK/OKCMAR as distributed by MLS GRID #1092756 Report a problem | ||
| 1/4/2024 | Listed for sale | $311,990$183/sqft |
Source: MLSOK/OKCMAR as distributed by MLS GRID #1092756 Report a problem | ||
| 1/4/2024 | Listing removed | -- |
Source: MLSOK/OKCMAR as distributed by MLS GRID #1081515 Report a problem | ||
| 9/29/2023 | Listed for sale | $311,990$183/sqft |
Source: MLSOK/OKCMAR as distributed by MLS GRID #1081515 Report a problem | ||
| 9/29/2023 | Listing removed | -- |
Source: MLSOK/OKCMAR as distributed by MLS GRID #1066994 Report a problem | ||
| 8/9/2023 | Price change | $311,990-2.6%$183/sqft |
Source: MLSOK/OKCMAR as distributed by MLS GRID #1066994 Report a problem | ||
| 6/20/2023 | Listed for sale | $320,157$188/sqft |
Source: MLSOK/OKCMAR as distributed by MLS GRID #1066994 Report a problem | ||
Public tax history
Tax history is unavailable.
Monthly payment
Est. payment
Payment breakdown
Explore the cost of this home by adjusting the details. Changes won't be saved.Climate risks
Neighborhood: 73012
Nearby schools
Schools provided by the listing agent
- Elementary: Grove Valley ES
- Middle: Deer Creek Intermediate School
- High: Deer Creek HS
Source: MLSOK/OKCMAR as distributed by MLS GRID. This data may not be complete. We recommend contacting the local school district to confirm school assignments for this home.
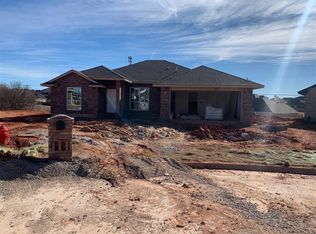

Similar homes
- $347,5003 bd2 ba1.8k sqft17809 Morning Sky Ct, Edmond, OK 73012For Sale
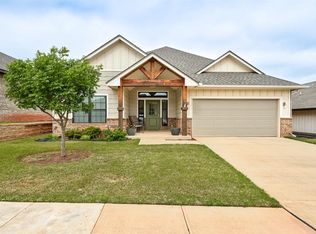 MLS ID #1230796, David Sterling, The Sterling Group, LLC. MLSOK/OKCMAR as distributed by MLS GRID
 - $337,0003 bd2 ba1.5k sqft3801 NW 175th St, Edmond, OK 73012For Sale
 MLS ID #1246133, Madelyn Cloud, Sage Sotheby's Realty. MLSOK/OKCMAR as distributed by MLS GRID
 - $355,0003 bd2 ba1.8k sqft2965 NW 184th Ter, Edmond, OK 73012For Sale
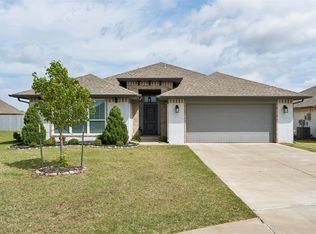 MLS ID #1223982, Patrick Moore, Your Home Sold Guaranteed-Kerr. MLSOK/OKCMAR as distributed by MLS GRID
 - $359,9004 bd2 ba1.8k sqft4216 NW 180th St, Edmond, OK 73012For Sale
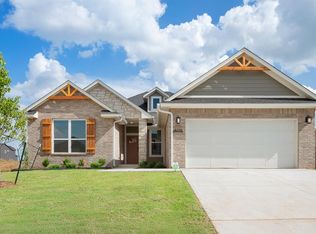 MLS ID #1210510, Jennifer Aguilar, ERA Courtyard Real Estate. MLSOK/OKCMAR as distributed by MLS GRID
