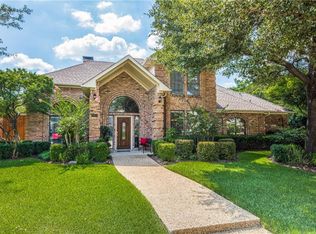
Beautifully updated and thoughtfully enhanced, this Plano residence seamlessly blends timeless elegance, modern comfort, and exceptional indoor-outdoor living. Rich solid red oak hardwood floors, custom crown molding, plantation shutters, and generous living spaces create a sophisticated yet inviting atmosphere. The floor plan offers both formal and casual entertaining spaces, including a dedicated dining area and an inviting eat-in kitchen. The gourmet kitchen showcases a refined modern design with wood cabinetry, Carrera quartz countertops, subway tile backsplash, stainless steel appliances, breakfast bar, and added access cabinet doors for expanded storage. Recent updates include a new microwave, garbage disposal, and energy efficient replacement windows throughout the home, complemented by a transferable lifetime warranty. The spacious primary suite offers a vaulted ceiling, and a private ensuite bath featuring dual vanities, a large walk-in shower, and expansive walk-in closets. All four bedrooms feature carpet, while 4-inch plantation shutters adorn nearly every window, adding both elegance and privacy. Outdoor living is equally impressive. The backyard oasis features a pool with a new motor, new spa heater, and added Polaris for effortless maintenance. A large wood deck with a metal roof provides an exceptional space for year-round entertaining, while artificial turf enhances the west side of the pool and deck for a polished, low-maintenance finish. An expanded fenced area along the west side of the front of the home adds privacy to the kitchen and living room. Additional improvements include a full sprinkler system, and numerous thoughtful enhancements throughout. Ideally situated within the highly sought-after Plano Independent School District, this meticulously maintained home offers sophisticated interiors, extensive updates, and an exceptional lifestyle designed for both everyday enjoyment and entertaining.
Sold
Price Unknown
3424 Nancy Ct, Plano, TX 75023
4beds
2,620sqft
Single Family Residence
Built in 1985
10,018 Square Feet Lot
$573,400 Zestimate®
$--/sqft
$3,451 Estimated rent
Home value
$573,400
$510,000 - $648,000
$3,451/mo
Zestimate® history
Owner options
List your home for rent
$3,451/mo
Rent Zestimate®
Find your next renter with Zillow Rental Manager. Plus, with online applications, you can quickly screen prospective tenants – for free.
$3,451/mo
Rent Zestimate®
Refinance and save
$225/mo
Est. payment
Refinancing to a lower rate could help reduce your monthly payments and save thousands over the life of the loan.
$225/mo
Est. payment
Explore your selling options
Work with a Zillow partner agent
Leverage their expertise and Zillow's premium Showcase listings to get your home seen by more buyers.
Get startedList with your own agent
Get your home in front of millions of buyers by listing it on Zillow.
Learn how to do itSell it yourself
Take full control of how buyers see your home on Zillow by listing For Sale by Owner (FSBO).
List your homeWhat's special
Modern comfortSophisticated interiorsBackyard oasisStainless steel appliancesGenerous living spacesExpanded storageSophisticated yet inviting atmosphere
Zillow last checked:
Listing updated:
Listed by:
Sarah Fallin 0255428 972-335-6564,
Ebby Halliday Realtors 972-335-6564
Bought with:
Lindsey Coke, 0750902
Fathom Realty
Source: NTREIS,MLS#: 21374895
Facts & features
Interior
Bedrooms & bathrooms
- Bedrooms: 4
- Bathrooms: 3
- Full bathrooms: 3
Primary bedroom
- Features: Dual Sinks, Double Vanity, En Suite Bathroom, Separate Shower, Walk-In Closet(s)
- Level: First
- Dimensions: 16 x 15
Bedroom
- Level: First
- Dimensions: 12 x 14
Bedroom
- Level: First
- Dimensions: 12 x 12
Bedroom
- Features: Walk-In Closet(s)
- Level: First
- Dimensions: 10 x 14
Primary bathroom
- Features: Built-in Features, Dual Sinks, Double Vanity, En Suite Bathroom, Stone Counters, Separate Shower
- Level: First
- Dimensions: 17 x 7
Breakfast room nook
- Level: First
- Dimensions: 9 x 12
Dining room
- Level: First
- Dimensions: 18 x 12
Other
- Features: Built-in Features, Dual Sinks, Jack and Jill Bath, Stone Counters
- Level: First
- Dimensions: 8 x 8
Other
- Features: Built-in Features
- Level: First
- Dimensions: 10 x 6
Kitchen
- Features: Breakfast Bar, Built-in Features, Eat-in Kitchen, Stone Counters
- Level: First
- Dimensions: 11 x 14
Living room
- Level: First
- Dimensions: 19 x 16
Living room
- Features: Built-in Features
- Level: First
- Dimensions: 16 x 17
Utility room
- Features: Built-in Features, Utility Sink
- Level: First
- Dimensions: 11 x 7
Heating
- Central, Natural Gas
Cooling
- Central Air, Ceiling Fan(s), Electric
Appliances
- Included: Dishwasher, Disposal, Gas Range, Gas Water Heater, Microwave, Vented Exhaust Fan
Features
- Decorative/Designer Lighting Fixtures, Eat-in Kitchen, High Speed Internet, Cable TV, Vaulted Ceiling(s), Walk-In Closet(s)
- Flooring: Carpet, Ceramic Tile, Wood
- Has basement: No
- Number of fireplaces: 1
- Fireplace features: Gas Log
Interior area
- Total interior livable area: 2,620 sqft
Property
Parking
- Total spaces: 2
- Parking features: Garage, Garage Door Opener, Garage Faces Rear
- Attached garage spaces: 2
Features
- Levels: One
- Stories: 1
- Patio & porch: Covered
- Exterior features: Rain Gutters
- Pool features: Gunite, In Ground, Pool
- Fencing: Wood
Lot
- Size: 10,018 Square Feet
- Features: Corner Lot, Landscaped, Subdivision, Sprinkler System, Few Trees
Details
- Parcel number: R154100303501
Construction
Type & style
- Home type: SingleFamily
- Architectural style: Traditional,Detached
- Property subtype: Single Family Residence
Materials
- Brick
- Foundation: Slab
- Roof: Composition
Condition
- Year built: 1985
Utilities & green energy
- Sewer: Public Sewer
- Water: Public
- Utilities for property: Sewer Available, Water Available, Cable Available
Community & HOA
Community
- Subdivision: Forest Creek Estates Ph I
HOA
- Has HOA: Yes
- HOA fee: $225 annually
- HOA name: Forest Creek Hoa
- HOA phone: 972-754-1489
Location
- Region: Plano
Financial & listing details
- Tax assessed value: $717,591
- Annual tax amount: $11,502
- Date on market: 9/11/2026
- Cumulative days on market: 4 days
- Listing terms: Cash,Conventional,FHA,VA Loan
Price history
| Date | Event | Price |
|---|---|---|
| 10/15/2026 | Sold | -- |
Source: NTREIS #21374895 Report a problem | ||
| 9/24/2026 | Pending sale | $679,000$259/sqft |
Source: NTREIS #21374895 Report a problem | ||
| 9/16/2026 | Contingent | $679,000$259/sqft |
Source: NTREIS #21374895 Report a problem | ||
| 9/11/2026 | Listed for sale | $679,000+50.9%$259/sqft |
Source: NTREIS #21374895 Report a problem | ||
| 2/15/2019 | Sold | -- |
Source: Agent Provided Report a problem | ||
| 2/13/2019 | Pending sale | $449,900$172/sqft |
Source: Keller Williams Realty #13982450 Report a problem | ||
| 1/28/2019 | Listed for sale | $449,900$172/sqft |
Source: Keller Williams Realty #13982450 Report a problem | ||
| 1/28/2019 | Pending sale | $449,900$172/sqft |
Source: Keller Williams Realty #13982450 Report a problem | ||
| 12/5/2018 | Listed for sale | $449,900-4.3%$172/sqft |
Source: Keller Williams Realty Plano #13982450 Report a problem | ||
| 11/1/2017 | Sold | -- |
Source: Agent Provided Report a problem | ||
| 10/7/2017 | Listing removed | $2,500$1/sqft |
Source: Keller Williams Realty Plano #13706274 Report a problem | ||
| 10/5/2017 | Listed for rent | $2,500$1/sqft |
Source: Keller Williams Realty Plano #13706274 Report a problem | ||
| 9/19/2017 | Price change | $469,900-2.1%$179/sqft |
Source: Keller Williams Realty Plano #13672806 Report a problem | ||
| 8/31/2017 | Price change | $479,900-3.8%$183/sqft |
Source: Keller Williams Realty Plano #13672806 Report a problem | ||
| 8/24/2017 | Listed for sale | $499,000$190/sqft |
Source: Keller Williams Realty Plano #13672806 Report a problem | ||
| 6/6/2017 | Sold | -- |
Source: Agent Provided Report a problem | ||
Public tax history
| Year | Property taxes | Tax assessment |
|---|---|---|
| 2026 | -- | $717,591 +6.5% |
| 2025 | $4,901 -16% | $673,515 +10% |
| 2024 | $5,836 -1.9% | $612,286 +10% |
| 2023 | $5,947 -23.9% | $556,624 +10% |
| 2022 | $7,819 | $506,022 +10% |
| 2021 | $7,819 +0.8% | $460,020 +4.5% |
| 2020 | $7,757 -10.6% | $440,388 +3.6% |
| 2019 | $8,677 +85.8% | $425,000 +0.3% |
| 2018 | $4,670 +0% | $423,607 +18.8% |
| 2017 | $4,668 | $356,688 +4.4% |
| 2016 | $4,668 -2% | $341,666 +13.5% |
| 2015 | $4,762 | $301,074 +8.2% |
| 2014 | $4,762 | $278,264 +0.9% |
| 2013 | -- | $275,870 +1.8% |
| 2012 | -- | $271,012 -0.4% |
| 2011 | -- | $272,179 +5.5% |
| 2010 | -- | $257,996 -2.7% |
| 2009 | -- | $265,122 -3.6% |
| 2008 | -- | $275,021 +0.3% |
| 2007 | -- | $274,069 +5% |
| 2006 | -- | $261,090 +1.3% |
| 2005 | -- | $257,642 +9.5% |
| 2003 | -- | $235,312 +0.1% |
| 2002 | -- | $235,061 +3.2% |
| 2001 | -- | $227,795 +4.6% |
| 2000 | -- | $217,716 |
Find assessor info on the county website
Neighborhood: Forest Creek Estates
Nearby homes
- $607,9004 bd4 ba2.7k sqft3420 Nancy Ct, Plano, TX 75023Off Market
- $683,1004 bd4 ba3.3k sqft3429 Melanie Ln, Plano, TX 75023Off Market
- $601,5004 bd3 ba3k sqft3500 Nancy Ct, Plano, TX 75023Off Market
- $617,6004 bd3 ba2.9k sqft3416 Nancy Ct, Plano, TX 75023Off Market
- $--4 bd4 ba3.3k sqft3425 Melanie Ln, Plano, TX 75023Sold
- $652,7004 bd5 ba3.7k sqft3425 Nancy Ct, Plano, TX 75023Off Market
- $612,7004 bd3 ba2.8k sqft3421 Nancy Ct, Plano, TX 75023Off Market
- $567,4003 bd3 ba2.8k sqft3501 Melanie Ln, Plano, TX 75023Off Market
Nearby schools
GreatSchools rating
- 8/10Carlisle Elementary SchoolGrades: K-5Distance: 1.1 mi
- 9/10Schimelpfenig Middle SchoolGrades: 6-8Distance: 0.9 mi
- 7/10Plano Senior High SchoolGrades: 11-12Distance: 2.6 mi
Schools provided by the listing agent
- Elementary: Carlisle
- Middle: Schimelpfenig
- High: Clark
- District: Plano ISD
Source: NTREIS. This data may not be complete. We recommend contacting the local school district to confirm school assignments for this home.
Get a cash offer in 3 minutes
Find out how much your home could sell for in as little as 3 minutes with a no-obligation cash offer.
Estimated market value
$573,400
Get a cash offer in 3 minutes
Find out how much your home could sell for in as little as 3 minutes with a no-obligation cash offer.
Estimated market value
$573,400
- Texas
- Collin County
- Plano
- 75023
- Forest Creek Estates
- 3424 Nancy Ct
