Skip main navigation
Off market
  • $357,900

    3424 Natherly Dr, Pensacola, FL 32526

    4beds
    2,159sqft
    SingleFamily
    Built in 2006
    10,402 Square Feet Lot
    $357,900 Zestimate®
    $166/sqft
    $2,312 Estimated rent

    Home value

    $357,900

    $340,000 - $376,000

    $2,312/mo

    Zestimate® history
    Loading
    Loading...

    Owner options

    List your home for rent

    $2,312/mo

    Rent Zestimate®

    Find your next renter with Zillow Rental Manager. Plus, with online applications, you can quickly screen prospective tenants – for free.

    Learn more

    $2,312/mo

    Rent Zestimate®

    Refinance and save

    $2,355/mo

    Est. payment

    Refinancing to a lower rate could help reduce your monthly payments and save thousands over the life of the loan.

    See today's rates

    $2,355/mo

    Est. payment

    Explore your selling options

    Work with a Zillow partner agent

    Leverage their expertise and Zillow's premium Showcase listings to get your home seen by more buyers.

    Get started

    List with your own agent

    Get your home in front of millions of buyers by listing it on Zillow.

    Learn how to do it

    Sell it yourself

    Take full control of how buyers see your home on Zillow by listing For Sale by Owner (FSBO).

    List your home

    What's special

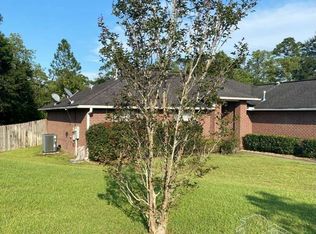
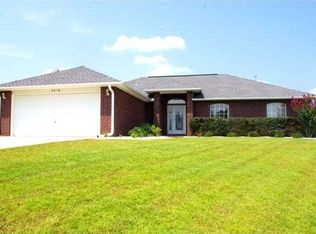
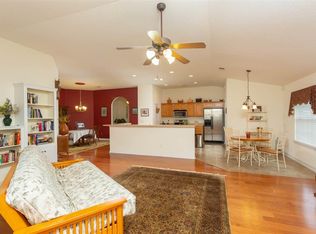
    Warm, welcoming, and wonderfully updated home in the beautiful Arbor Ridge subdivision! This four bedroom, three bath beauty has all the touches that you are looking for in a convenient and growing area! Walk in and immediately notice the Allure wood design flooring throughout. Enter into the foyer and immediately notice the formal dining room that connects to the living area with wood burning fireplace and high vaulted ceilings. Open floor plan allows you to see right through to the beautiful kitchen with granite countertops and new cabinets with crown moulding! Stainless LG appliances and under mount sink with garbage disposal! There is even a breakfast nook off to the side of the kitchen! Move on to the master bedroom with trey ceilings and into the master bath. Double vanity, high based counters, garden tub with separate shower. There are also walk-in closets on each side of the garden tub! On the other side of the split floor plan is the other three bedrooms, that all have Allure flooring! The fourth bedroom features it's own private full bath! If that were not enough, move on to the outdoor screened in patio! Huge patio area that has an epoxy coated floor! Outback there is a very nice site built storage shed for all of the yard tools. Also notice the brand new privacy fence, and also notice that there isn't a rear neighbor for even more privacy. Last but not least, the garage doesn't have to be boring anymore! This garage comes with a pre-built handyman's dream work bench and cabinets galore with plenty of pegboard to keep all your tools organized! The floor to the garage also has an epoxy coating that is a protected non-slip surface! Come see this hard to find 4 bedroom 3 bath in the Ransom, Tate school district that has been updated throughout within the past year!

    This property is not currently displayed as for sale or rent on Zillow. This may be different from what's on other websites or public sources.

    Facts & features

    Interior

    Bedrooms & bathrooms
    • Bedrooms: 4
    • Bathrooms: 3
    • Full bathrooms: 3
    Heating
    • Other
    Cooling
    • Central
    Features
    • Flooring: Other, Carpet, Linoleum / Vinyl
    • Has fireplace: Yes
    Interior area
    • Total interior livable area: 2,159 sqft

    Property

    Parking
    • Parking features: Garage - Attached
    Features
    • Exterior features: Brick
    Lot
    • Size: 10,402 Square Feet
    Details
    • Parcel number: 331N311000220001

    Construction

    Type & style
    • Home type: SingleFamily
    Materials
    • Wood
    • Foundation: Slab
    • Roof: Shake / Shingle
    Condition
    • Year built: 2006

    Community & HOA

    Location
    • Region: Pensacola

    Financial & listing details

    • Price per square foot: $166/sqft
    • Tax assessed value: $313,572
    • Annual tax amount: $2,128

    Price history

    DateEventPrice
    4/4/2016Sold$194,900-2.5%$90/sqft
    Source: PAR #494066 Report a problem
    2/1/2016Listed for sale$199,900-6.7%$93/sqft
    Source: Southern Real Estate Sales, Inc. #494066 Report a problem
    4/6/2006Sold$214,200$99/sqft
    Source: Public Record Report a problem

    Public tax history

    YearProperty taxesTax assessment
    2024$2,128 +1.3%$313,572 +7.5%
    2023$2,101 +2.6%$291,763 +10.9%
    2022$2,047 +0.5%$263,035 +22.6%
    2021$2,037 +2.9%$214,572 +11.2%
    2020$1,980 +1.8%$192,936 +5.1%
    2019$1,944 $183,501 +13.1%
    2018$1,944 +0.2%$162,275 +2.1%
    2017$1,941 +0.3%$158,938 +17.8%
    2016$1,935 +20.2%$134,870 +0.7%
    2015$1,610 $133,933 +0.8%
    2014$1,610 $132,871 +1.5%
    2013-- $130,908 -0.9%
    2012-- $132,066 -5%
    2011-- $138,985 -4.8%
    2010-- $146,022 -3.8%
    2009-- $151,841 -6.6%
    2008-- $162,586 -3.3%
    2007-- $168,110 +664.1%
    2006-- $22,000
    2005-- $22,000
    Find assessor info on the county website

    Neighborhood: 32526

    Nearby schools

    GreatSchools rating
    Get pre-qualified for a loan
    At Zillow Home Loans, we can pre-qualify you in as little as 5 minutes with no impact to your credit score.

    An equal housing lender. NMLS #10287.

    Sell for more on Zillow
    Get a Zillow Showcase℠ listing at no additional cost and you could sell for .
    $357,900
    2% more
    +$7,158
    With Zillow Showcase(estimated)
    $365,058