Great location! Convenient to Town and Shopping. The property offers 2 bedrooms, and a full bath Tub/Shower. Detached Garage -left side for storage, other side vehicle. Property has been a great investment rental for present owner. Great for a starter home. Easy to maintain. Property has well & septic so no water and sewer bills. utilities Natural gas and electric. Property is move-in condition. improvements since owned: Heating, New Carpet, Microwave, Laminate Flooring in Bathroom and Some Painting.
Under contract
$229,900
3424 Papermill Rd, Winchester, VA 22602
2beds
840sqft
:
Get pre-qualified$1,384/mo
Single Family Residence
Built in 1955
0.25 Acres Lot
$233,000 Zestimate®
$274/sqft
$-- HOA
What's special
Detached garageNew carpetSome paintingLaminate flooring in bathroom
- 9 days |
- 635 |
- 26 |
Likely to sell faster than
Zillow last checked:
Listing updated:
Listed by:
George Johnson 540-323-2222,
Jim Barb Realty Inc. 540-722-0477
Source: Bright MLS,MLS#: VAFV2043530
Facts & features
Interior
Bedrooms & bathrooms
- Bedrooms: 2
- Bathrooms: 1
- Full bathrooms: 1
- Main level bathrooms: 1
- Main level bedrooms: 2
Rooms
- Room types: Living Room, Sitting Room, Bedroom 2, Kitchen, Bedroom 1, Laundry
Bedroom 1
- Features: Ceiling Fan(s), Flooring - Carpet
- Level: Main
- Dimensions: 0 X 10
Bedroom 2
- Features: Flooring - Carpet
- Level: Main
Kitchen
- Features: Flooring - Vinyl, Eat-in Kitchen
- Level: Main
- Area: 105 Square Feet
- Dimensions: 7 X 15
Laundry
- Features: Flooring - Vinyl
- Level: Main
- Area: 20 Square Feet
- Dimensions: 4 X 5
Living room
- Features: Ceiling Fan(s), Flooring - Carpet
- Level: Main
- Area: 165 Square Feet
- Dimensions: 11 X 15
Sitting room
- Features: Flooring - Carpet
- Level: Main
- Area: 98 Square Feet
- Dimensions: 7 X 14
Heating
- Forced Air, Natural Gas
Cooling
- Central Air, Ceiling Fan(s), Electric
Appliances
- Included: Microwave, Dishwasher, Dryer, Oven/Range - Gas, Refrigerator, Washer, Water Heater, Gas Water Heater
- Laundry: Main Level, Laundry Room
Features
- Bathroom - Tub Shower, Ceiling Fan(s), Entry Level Bedroom, Floor Plan - Traditional, Eat-in Kitchen
- Flooring: Carpet
- Doors: Storm Door(s)
- Windows: Double Hung, Screens, Storm Window(s), Window Treatments
- Has basement: No
- Has fireplace: No
Interior area
- Total structure area: 840
- Total interior livable area: 840 sqft
- Finished area above ground: 840
- Finished area below ground: 0
Property
Parking
- Total spaces: 1
- Parking features: Garage Faces Front, Gravel, Detached, Driveway, Off Street
- Garage spaces: 1
- Has uncovered spaces: Yes
Accessibility
- Accessibility features: None
Features
- Levels: One
- Stories: 1
- Pool features: None
- Frontage type: Road Frontage
Lot
- Size: 0.25 Acres
- Features: Cleared, Front Yard, Level
Details
- Additional structures: Above Grade, Below Grade
- Parcel number: 63A130
- Zoning: RP
- Special conditions: Standard
Construction
Type & style
- Home type: SingleFamily
- Architectural style: Ranch/Rambler
- Property subtype: Single Family Residence
Materials
- Vinyl Siding
- Foundation: Block
Condition
- New construction: No
- Year built: 1955
Utilities & green energy
- Sewer: Septic = # of BR
- Water: Well
- Utilities for property: Cable Available, Natural Gas Available, Cable, Satellite Internet Service
Community & HOA
Community
- Subdivision: No
HOA
- Has HOA: No
Location
- Region: Winchester
Financial & listing details
- Price per square foot: $274/sqft
- Tax assessed value: $184,400
- Annual tax amount: $885
- Date on market: 7/23/2026
- Listing agreement: Exclusive Right To Sell
- Ownership: Fee Simple
- Road surface type: Black Top
Estimated market value
$233,000
$221,000 - $245,000
$1,450/mo
Price history
| Date | Event | Price |
|---|---|---|
| 7/26/2026 | Contingent | $229,900$274/sqft |
Source:  Bright MLS #VAFV2043530 Report a problem Bright MLS #VAFV2043530 Report a problem | ||
| 7/23/2026 | Listed for sale | $229,900+228.4%$274/sqft |
Source: Bright MLS #VAFV2043530 Report a problem | ||
| 10/15/2019 | Listing removed | $975$1/sqft |
Source: Jim Barb Realty Inc. #VAFV152980 Report a problem | ||
| 9/8/2019 | Listed for rent | $975+11.4%$1/sqft |
Source: Jim Barb Realty Inc. #VAFV152980 Report a problem | ||
| 1/27/2015 | Listing removed | $875$1/sqft |
Source: Jim Barb Realty Inc. #FV8464965 Report a problem | ||
| 11/27/2014 | Price change | $875-2.8%$1/sqft |
Source: Jim Barb Realty Inc. #FV8464965 Report a problem | ||
| 10/15/2014 | Price change | $900-5.3%$1/sqft |
Source: Jim Barb Realty Inc. #FV8464965 Report a problem | ||
| 9/25/2014 | Listed for rent | $950$1/sqft |
Source: Jim Barb Realty Inc. #FV8464965 Report a problem | ||
| 8/8/2013 | Sold | $70,000-27.8%$83/sqft |
Source: Public Record Report a problem | ||
| 7/23/2013 | Pending sale | $96,900$115/sqft |
Source: Jim Barb Realty Inc. #FV8133902 Report a problem | ||
| 7/20/2013 | Price change | $96,900-2%$115/sqft |
Source: Jim Barb Realty Inc. #FV8133902 Report a problem | ||
| 7/16/2013 | Listed for sale | $98,900$118/sqft |
Source: Jim Barb Realty Inc. #FV8133902 Report a problem | ||
Public tax history
| Year | Property taxes | Tax assessment |
|---|---|---|
| 2025 | $885 +15.6% | $184,400 +22.9% |
| 2024 | $766 | $150,100 |
| 2023 | $766 +91.9% | $150,100 +14.8% |
| 2022 | $399 | $130,800 |
| 2021 | $399 -46.3% | $130,800 +7.5% |
| 2020 | $742 -50% | $121,700 |
| 2019 | $1,485 +112.9% | $121,700 +6.5% |
| 2018 | $697 +1.7% | $114,300 |
| 2017 | $686 +14.4% | $114,300 +14.4% |
| 2016 | $599 +7.1% | $99,900 |
| 2015 | $559 +92.2% | $99,900 +1% |
| 2014 | $291 | $98,900 |
| 2013 | -- | $98,900 -0.6% |
| 2012 | -- | $99,500 |
| 2011 | -- | $99,500 -3.7% |
| 2010 | -- | $103,300 |
| 2009 | -- | $103,300 -16.1% |
| 2008 | -- | $123,100 |
| 2007 | -- | $123,100 |
| 2006 | -- | $123,100 |
| 2005 | -- | $123,100 +99.8% |
| 2003 | -- | $61,600 |
| 2002 | -- | $61,600 |
| 2001 | -- | $61,600 |
Find assessor info on the county website
Monthly payment
Est. payment
Payment breakdown
Explore the cost of this home by adjusting the details. Changes won't be saved.Climate risks
Neighborhood: 22602
Nearby schools
GreatSchools rating
- 4/10Evendale Elementary SchoolGrades: PK-5Distance: 1.4 mi
- 5/10Admiral Richard E. Byrd Middle SchoolGrades: 6-8Distance: 1.3 mi
- 4/10Millbrook High SchoolGrades: 9-12Distance: 5.1 mi
Schools provided by the listing agent
- District: Frederick County Public Schools
Source: Bright MLS. This data may not be complete. We recommend contacting the local school district to confirm school assignments for this home.
- $291,5003 bd1 ba1.1k sqft3416 Papermill Rd, Winchester, VA 22602Off Market
- $254,4003 bd1 ba1.1k sqft3440 Papermill Rd, Winchester, VA 22602Off Market
- $257,3003 bd1 ba1k sqft117 Caldwell Ln, Winchester, VA 22602Off Market
- $230,8002 bd1 ba910 sqft107 Caldwell Ln, Winchester, VA 22602Off Market
- $284,6003 bd1 ba1.3k sqft3450 Papermill Rd, Winchester, VA 22602Off Market
- $204,9002 bd1 ba750 sqft129 Caldwell Ln, Winchester, VA 22602Off Market
- $233,4002 bd1 ba816 sqft141 Caldwell Ln, Winchester, VA 22602Off Market
- $--1 bd1 ba900 sqft3462 Papermill Rd #A, Winchester, VA 22602Off Market
A local agent can set up tours, give advice and negotiate with sellers.
A local lender can help you make sure your offer is ready when you are.
Similar homes
- $219,9001 bd1 ba740 sqft1057 Foreman Ln, Winchester, VA 22603For Sale
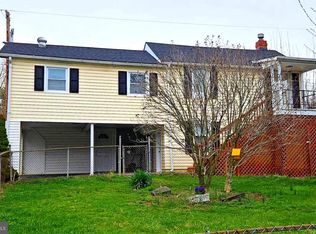
 MLS ID #VAFV2043646, Rick Kozlowski, Long & Foster Real Estate, Inc.. Bright MLS
 - $220,0003 bd1 ba1k sqft1000 Opequon Ave, Winchester, VA 22601For Sale
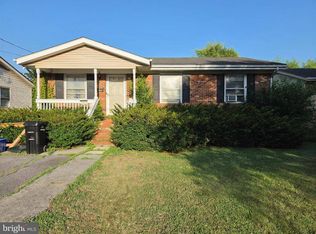 NextHome
 - $260,0002 bd1 ba997 sqft108 Martin Dr, Winchester, VA 22602For Sale
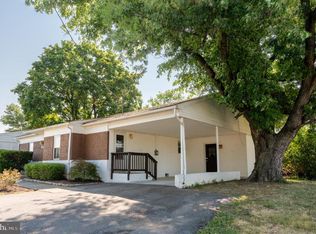 MLS ID #VAFV2038282, Heloisa Amar, Samson Properties. Bright MLS
 - $215,0001 bd1 ba637 sqft106 Blackfeet Trl, Winchester, VA 22602For Sale
 MLS ID #VAFV2042842, Tiffany Ritter, MarketPlace REALTY. Bright MLS
 - $274,0002 bd1 ba817 sqft580 York Ave, Winchester, VA 22601For SaleMLS ID #VAWI2010796, Yoselin Mejia, The Vasquez Group LLC. Bright MLS
- $265,0002 bd1 ba990 sqft116 Pocono Pl, Stephens City, VA 22655For SaleMLS ID #VAFV2043610, Caleb Fowler, Samson Properties. Bright MLS
- $240,0002 bd2 ba1.1k sqftParkview, Winchester, VA 22602For SaleMLS ID #VAFV2043038, Meghan Pachas, Realty ONE Group Old Towne. Bright MLS
- $310,0003 bd1 ba1.2k sqft2917 1st St, Winchester, VA 22601For SaleMLS ID #VAWI2010850, Dan Whitacre, Colony Realty. Bright MLS
- $254,9002 bd2 ba1.1k sqftParkplace, Winchester, VA 22602For SaleMLS ID #VAFV2043258, Jeff Konrady, Realty ONE Group Old Towne. Bright MLS
- $290,0003 bd2 ba1.2k sqft132 Geronimo Trl, Winchester, VA 22602For SaleMLS ID #VAFV2043156, Shane Price, Long & Foster Real Estate, Inc.. Bright MLS
- $249,0002 bd2 ba1.2k sqftParkview, Winchester, VA 22602For SaleMLS ID #VAFV2043116, Kim Hurst, MarketPlace REALTY. Bright MLS
- $229,0002 bd2 ba1.1k sqftParkplace, Winchester, VA 22602For SaleMLS ID #VAFV2040724, Vicki Broy, RE/MAX Roots. Bright MLS
- $325,0003 bd2 ba1k sqft2431 Cedar Creek Grn, Winchester, VA 22602For SaleMLS ID #VAFV2042112, Lynn Beightol, Cedar Creek Real Estate. Bright MLS
- $249,9002 bd2 ba1.1k sqftParkplace, Winchester, VA 22602For SaleMLS ID #VAFV2041728, Amy Longerbeam, RE/MAX Roots. Bright MLS
- $259,9002 bd1 ba870 sqft1125 Conway St, Winchester, VA 22601For SaleMLS ID #VAWI2009200, Jodi Costello, ERA Oakcrest Realty, Inc.. Bright MLS
- $314,9003 bd1 ba1k sqft211 Fair Ln, Winchester, VA 22603For SaleMLS ID #VAFV2042746, Kenny Ritenour, Samson Properties. Bright MLS
- $220,0002 bd2 ba1.1k sqftLakeside, Stephens City, VA 22655For SaleMLS ID #VAFV2041786, Rick Roman, Keller Williams Realty/Lee Beaver & Assoc.. Bright MLS
- $275,0002 bd3 ba1k sqft902 Enfield Dr, Winchester, VA 22602For SaleMLS ID #VAFV2041574, Will Walraven, Realty One Group Key Properties. Bright MLS
- $165,0002 bd1 ba652 sqft616 Opossum Trl, Winchester, VA 22602For SaleMLS ID #VAFV2042818, Dona Shiley, ERA Oakcrest Realty, Inc.. Bright MLS
- $199,9002 bd1 ba850 sqft96 Hackberry Dr, Stephens City, VA 22655For SaleMLS ID #VAFV2043134, David Spence, RE/MAX Roots. Bright MLS
