Skip main navigation
Sold for $331,000
Street View
  • $331,000

    3424 Park Pl, Bethlehem, PA 18017

    2beds
    1,749sqft
    Townhouse, Condominium
    Built in 1988
    -- sqft lot
    $331,100 Zestimate®
    $189/sqft
    $2,321 Estimated rent

    Home value

    $331,100

    $311,000 - $351,000

    $2,321/mo

    Zestimate® history
    Loading
    Loading...

    Owner options

    List your home for rent

    $2,321/mo

    Rent Zestimate®

    Find your next renter with Zillow Rental Manager. Plus, with online applications, you can quickly screen prospective tenants – for free.

    Learn more

    $2,321/mo

    Rent Zestimate®

    Refinance and save

    $2,558/mo

    Est. payment

    Refinancing to a lower rate could help reduce your monthly payments and save thousands over the life of the loan.

    See today's rates

    $2,558/mo

    Est. payment

    Explore your selling options

    Work with a Zillow partner agent

    Leverage their expertise and Zillow's premium Showcase listings to get your home seen by more buyers.

    Get started

    List with your own agent

    Get your home in front of millions of buyers by listing it on Zillow.

    Learn how to do it

    Sell it yourself

    Take full control of how buyers see your home on Zillow by listing For Sale by Owner (FSBO).

    List your home

    What's special

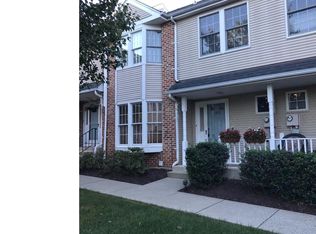
    Welcome home to this beautiful move-in-ready end-unit townhome. Offering the perfect blend of modern upgrades and cozy charm, this beautifully maintained property stands out with its premium end-unit location, providing extra privacy and abundant natural light. Step inside to discover freshly painted rooms and a bright, airy main living space highlighted by dramatic cathedral ceilings and a warm, inviting wood-burning fireplace—the perfect centerpiece for crisp autumn evenings. The heart of the home is the brand-new kitchen, with a beautiful quartz granite countertop, fully equipped with newer included appliances, new shaker style cabinets, and plenty of prep space for the home chef. Peace of mind comes standard here, featuring a high-efficiency HVAC system that is less than one year old, (replaced 10/2025) ensuring year-round comfort and energy savings. The spacious layout includes a master suite, serving as a private retreat at the end of the day. Downstairs, the finished basement offers incredible versatility, perfect for a home office, media room, gym, or play area. Step outside through the patio door to your private patio, an ideal spot for morning coffee, outdoor dining, or weekend relaxation. Located in a desirable Bethlehem neighborhood, this turn-key home places you just minutes from local shopping, dining, parks, and major commuter routes. Don't miss the opportunity to make this exceptional property your own.

    Zillow last checked:

    Listing updated:

    Listed by:

    Gabriella George 717-307-8242,

    Coldwell Banker Hearthside

    Bought with:

    Lena Semenyuk, RS295145

    Coldwell Banker Hearthside

    Source: GLVR,MLS#: 783770MLS LogoOriginating MLS: Lehigh Valley MLS

    Facts & features

    Interior

    Bedrooms & bathrooms
    • Bedrooms: 2
    • Bathrooms: 3
    • Full bathrooms: 2
    • 1/2 bathrooms: 1
    Rooms
    • Room types: Den, Office
    Primary bedroom
    • Level: Second
    • Dimensions: 11.00 x 15.00
    Bedroom
    • Level: Second
    • Dimensions: 11.00 x 12.00
    Primary bathroom
    • Description: Jet Tub, Shower, Double sinks
    • Level: Second
    • Dimensions: 11.00 x 12.00
    Den
    • Description: Quite office room
    • Level: First
    • Dimensions: 11.00 x 11.00
    Dining room
    • Description: Open Space
    • Level: First
    • Dimensions: 10.00 x 10.00
    Other
    • Description: Title Floor
    • Level: First
    • Dimensions: 4.00 x 5.00
    Half bath
    • Level: Basement
    • Dimensions: 5.00 x 5.00
    Kitchen
    • Description: BRAND NEW KITCHEN
    • Level: First
    • Dimensions: 10.00 x 10.00
    Living room
    • Description: Cathedral celling and fireplace
    • Level: First
    • Dimensions: 11.00 x 13.00
    Recreation
    • Description: A versatile recreation room provides flexible space for a home office, exercise area, entertainment room, hobby space, or whatever best fits your needs
    • Level: Basement
    • Dimensions: 20.00 x 21.00
    Heating
    • Electric, Heat Pump
    Cooling
    • Central Air, Ceiling Fan(s)
    Appliances
    • Included: Dishwasher, Electric Dryer, Electric Oven, Electric Range, Electric Water Heater, Microwave, Refrigerator, Washer
    • Laundry: Electric Dryer Hookup, Lower Level
    Features
    • Wet Bar, Cathedral Ceiling(s), Dining Area, Separate/Formal Dining Room, Family Room Lower Level, High Ceilings, Home Office, Jetted Tub, Vaulted Ceiling(s)
    • Flooring: Carpet, Ceramic Tile, Hardwood
    • Basement: Full,Finished
    • Has fireplace: Yes
    • Fireplace features: Living Room
    Interior area
    • Total interior livable area: 1,749 sqft
    • Finished area above ground: 1,272
    • Finished area below ground: 477

    Property

    Parking
    • Total spaces: 2
    • Parking features: Carport, Parking Lot
    • Garage spaces: 2
    • Has carport: Yes
    Features
    • Stories: 2
    • Patio & porch: Covered, Patio, Porch
    • Exterior features: Porch, Patio
    • Has spa: Yes
    • Has view: Yes
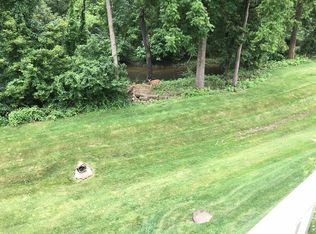
    • View description: Creek/Stream
    • Has water view: Yes
    • Water view: Creek/Stream
    Lot
    • Features: Backs to Common Grounds, Stream/Creek, Views
    Details
    • Parcel number: M6SE1 9 1C8 0214
    • Zoning: PHR
    • Special conditions: None

    Construction

    Type & style
    • Home type: Townhouse
    • Architectural style: Contemporary
    • Property subtype: Townhouse, Condominium
    Materials
    • Brick, Vinyl Siding
    • Roof: Asphalt,Fiberglass
    Condition
    • Unknown
    • Year built: 1988

    Utilities & green energy

    • Electric: 200+ Amp Service, Circuit Breakers
    • Sewer: Public Sewer
    • Water: Public

    Community & HOA

    Community
    • Subdivision: Park Place
    HOA
    • Has HOA: Yes
    • HOA fee: $290 monthly
    Location
    • Region: Bethlehem

    Financial & listing details

    • Price per square foot: $189/sqft
    • Tax assessed value: $61,800
    • Annual tax amount: $4,827
    • Date on market: 9/3/2026
    • Ownership type: Common
    • Road surface type: Paved

    Price history

    DateEventPrice
    10/9/2026Sold$331,000+0.3%$189/sqft
    Source: GLVR #783770 Report a problem
    9/7/2026Pending sale$330,000$189/sqft
    Source: GLVR #783770 Report a problem
    9/5/2026Listed for sale$330,000+0.3%$189/sqft
    Source: GLVR #783770 Report a problem
    5/10/2026Listing removed$329,000$188/sqft
    Source: Bright MLS #PANH2009490 Report a problem
    4/18/2026Price change$329,000-1.8%$188/sqft
    Source: GLVR #772933 Report a problem
    3/29/2026Price change$335,000-4%$192/sqft
    Source: GLVR #772933 Report a problem
    3/20/2026Price change$349,000-1.7%$200/sqft
    Source: GLVR #772933 Report a problem
    3/14/2026Listed for sale$355,000+102.9%$203/sqft
    Source: GLVR #772933 Report a problem
    6/20/2016Sold$175,000$100/sqft
    Source: GLVR #517313 Report a problem

    Public tax history

    Tax history is unavailable.

    Neighborhood: 18017

    Nearby schools

    GreatSchools rating
    Schools provided by the listing agent
    • District: Bethlehem

    Source: GLVR. This data may not be complete. We recommend contacting the local school district to confirm school assignments for this home.

    Get a cash offer in 3 minutes
    Find out how much your home could sell for in as little as 3 minutes with a no-obligation cash offer.
    Estimated market value

    $331,100

    Get a cash offer in 3 minutes
    Find out how much your home could sell for in as little as 3 minutes with a no-obligation cash offer.
    Estimated market value

    $331,100