If you don’t want an average new build—this is the home for you.
Welcome to 3424 River Lawn, where thoughtful design meets over $25,000 in custom upgrades that take this 2023 build to the next level. From the moment you walk in, you’ll notice the difference—wood floors throughout the entire first floor, upgraded baseboards, plantation shutters on every window, custom built-ins, and designer lighting throughout.
The open-concept kitchen features upgraded hardware and flows seamlessly into a spacious living area—perfect for both daily life and entertaining. Downstairs offers two bedrooms and two full bathrooms, while upstairs includes three additional bedrooms and a versatile second living area or game room.
Storage is smart and stylish with custom shelving in closets, a beautifully finished laundry room with built-ins, and charming touches in every corner.
Outside, enjoy an extended patio with additional concrete, extra fencing, and a shaded deck—ideal for summer evenings and weekend gatherings. The location is just as impressive: quick access to HWY 75 and part of a vibrant, growing community. Two parks and two pools are set to open this summer, with even more coming soon—including a nature preserve, a future Collin College campus, and a neighborhood elementary school just minutes away.
Don’t settle for builder-basic—this home is anything but.
Sold
Price Unknown
3424 Riverlawn Dr, Anna, TX 75409
5beds
2,857sqft
Single Family Residence
Built in 2023
6,098 Square Feet Lot
$410,000 Zestimate®
$--/sqft
$2,874 Estimated rent
Home value
$410,000
$385,000 - $435,000
$2,874/mo
Zestimate® history
Owner options
List your home for rent
$2,874/mo
Rent Zestimate®
Find your next renter with Zillow Rental Manager. Plus, with online applications, you can quickly screen prospective tenants – for free.
$2,874/mo
Rent Zestimate®
Refinance and save
$1,080/mo
Est. payment
Refinancing to a lower rate could help reduce your monthly payments and save thousands over the life of the loan.
$1,080/mo
Est. payment
Explore your selling options
Work with a Zillow partner agent
Leverage their expertise and Zillow's premium Showcase listings to get your home seen by more buyers.
Get startedList with your own agent
Get your home in front of millions of buyers by listing it on Zillow.
Learn how to do itSell it yourself
Take full control of how buyers see your home on Zillow by listing For Sale by Owner (FSBO).
List your homeWhat's special
Extended patioWood floorsCustom built-insCustom shelving in closetsOpen-concept kitchenShaded deckExtra fencing
Zillow last checked:
Listing updated:
Listed by:
Annie Stiles 0734735 214-714-7845,
OnDemand Realty 214-766-5833
Bought with:
Anitra Walker
OnDemand Realty
Source: NTREIS,MLS#: 20957216
Facts & features
Interior
Bedrooms & bathrooms
- Bedrooms: 5
- Bathrooms: 3
- Full bathrooms: 3
Primary bedroom
- Features: Ceiling Fan(s), Dual Sinks, Garden Tub/Roman Tub, Separate Shower
- Level: First
- Dimensions: 14 x 13
Bedroom
- Features: Walk-In Closet(s)
- Level: First
- Dimensions: 12 x 14
Living room
- Features: Ceiling Fan(s)
- Level: First
- Dimensions: 12 x 21
Appliances
- Included: Built-In Gas Range, Dishwasher, Electric Oven, Gas Cooktop, Disposal
- Laundry: Washer Hookup, Electric Dryer Hookup, Laundry in Utility Room
Features
- Decorative/Designer Lighting Fixtures, Walk-In Closet(s)
- Flooring: Carpet, Engineered Hardwood
- Has basement: No
- Has fireplace: No
Interior area
- Total interior livable area: 2,857 sqft
Property
Parking
- Total spaces: 2
- Parking features: Driveway, Garage Faces Front, Garage, Garage Door Opener
- Attached garage spaces: 2
- Has uncovered spaces: Yes
Features
- Levels: Two
- Stories: 2
- Patio & porch: Covered
- Pool features: None, Community
Lot
- Size: 6,098 Square Feet
Details
- Parcel number: R1295400Y00501
Construction
Type & style
- Home type: SingleFamily
- Architectural style: Detached
- Property subtype: Single Family Residence
Materials
- Roof: Composition
Condition
- Year built: 2023
Utilities & green energy
- Sewer: Public Sewer
- Water: Public
- Utilities for property: Sewer Available, Water Available
Community & HOA
Community
- Features: Clubhouse, Park, Pool
- Subdivision: Villages Of Hurricane Creek - North, Ph 1
HOA
- Has HOA: Yes
- Services included: All Facilities
- HOA fee: $1,080 annually
- HOA name: Essex Association Management
- HOA phone: 972-534-2682
Location
- Region: Anna
Financial & listing details
- Tax assessed value: $422,537
- Annual tax amount: $6,571
- Date on market: 6/6/2025
- Cumulative days on market: 21 days
- Exclusions: floating shelves, curtains/rods in 2 upstairs bedrooms, built ins in upstairs craft room, metal shelves closet craft room closet, tv mounts
Price history
| Date | Event | Price |
|---|---|---|
| 7/10/2025 | Sold | -- |
Source: NTREIS #20957216 Report a problem | ||
| 6/28/2025 | Pending sale | $400,000$140/sqft |
Source: NTREIS #20957216 Report a problem | ||
| 6/11/2025 | Contingent | $400,000$140/sqft |
Source: NTREIS #20957216 Report a problem | ||
| 6/6/2025 | Listed for sale | $400,000-16.7%$140/sqft |
Source: NTREIS #20957216 Report a problem | ||
| 2/22/2024 | Sold | -- |
Source: NTREIS #20393764 Report a problem | ||
| 10/2/2023 | Pending sale | $479,990$168/sqft |
Source: NTREIS #20393764 Report a problem | ||
| 8/25/2023 | Price change | $479,990-0.7%$168/sqft |
Source: NTREIS #20393764 Report a problem | ||
| 8/15/2023 | Listed for sale | $483,320$169/sqft |
Source: NTREIS #20393764 Report a problem | ||
| 8/6/2023 | Listing removed | -- |
Source: NTREIS #20393764 Report a problem | ||
| 7/28/2023 | Listed for sale | $483,320$169/sqft |
Source: NTREIS #20393764 Report a problem | ||
Public tax history
| Year | Property taxes | Tax assessment |
|---|---|---|
| 2025 | $8,482 +16.9% | $422,537 +28.1% |
| 2024 | $7,256 +153.4% | $329,727 +685.1% |
| 2023 | $2,863 | $42,000 |
Find assessor info on the county website
Neighborhood: 75409
Nearby homes
- $331,3004 bd2 ba2k sqft3420 Riverlawn Dr, Anna, TX 75409Off Market
- $--4 bd2 ba1.8k sqft3416 Riverlawn Dr, Anna, TX 75409Sold

- $462,7005 bd3 ba3.5k sqft3432 Riverlawn Dr, Anna, TX 75409Off Market
- $--4 bd3 ba2.5k sqft3425 Loftwood Ln, Anna, TX 75409Sold
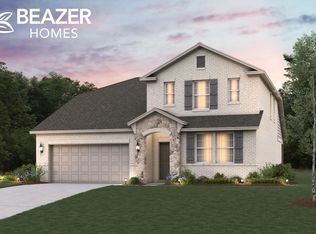
- $411,1005 bd3 ba2.8k sqft3429 Loftwood Ln, Anna, TX 75409Off Market
- $408,2004 bd3 ba2.8k sqft3421 Loftwood Ln, Anna, TX 75409Off Market
- $--4 bd3 ba2.6k sqft3433 Loftwood Ln, Anna, TX 75409Sold
- $2,0954 bd2 ba2k sqft3412 Riverlawn Dr, Anna, TX 75409For Rent
Nearby schools
GreatSchools rating
- 6/10Sue Evelyn Rattan Elementary SchoolGrades: PK-5Distance: 2.3 mi
- 5/10Clemons Creek MiddleGrades: 6-8Distance: 3.9 mi
- 5/10Anna High SchoolGrades: 9-12Distance: 2.1 mi
Schools provided by the listing agent
- Elementary: Sue Evelyn Rattan
- Middle: Anna
- High: Anna
- District: Anna ISD
Source: NTREIS. This data may not be complete. We recommend contacting the local school district to confirm school assignments for this home.
Get a cash offer in 3 minutes
Find out how much your home could sell for in as little as 3 minutes with a no-obligation cash offer.
Estimated market value
$410,000
Get a cash offer in 3 minutes
Find out how much your home could sell for in as little as 3 minutes with a no-obligation cash offer.
Estimated market value
$410,000
- Texas
- Collin County
- Anna
- 75409
- 3424 Riverlawn Dr
Nearby cities
Nearby zip codes
Other Anna Topics
