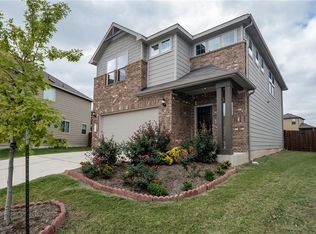
Move-in ready and beautifully presented, this two-story home in Austin's Preston Village neighborhood offers the space, style, and location today's buyers are looking for. A stone-and-shingle exterior with mature landscaping welcomes you into a bright, open-concept layout where the living room, kitchen, and dining area flow together under soaring ceilings and abundant natural light. The kitchen shines with crisp white cabinetry, quartz counters, gray subway tile backsplash, stainless steel appliances, and a spacious center island. Large windows throughout the living and dining areas bring in natural light and frame views of the fenced backyard. A dedicated home office/flex space offers room to work from home, and the primary bath features a soaking tub, separate glass-enclosed shower, and tile surround for a spa-like feel. Just 10 minutes north of The Domain, this home puts you minutes from Austin's best shopping, dining, and entertainment while enjoying a quieter, established residential setting. Whether you're searching for your first home or a smart addition to your rental portfolio, this property checks the boxes: strong location, low-maintenance layout, and broad appeal to owner-occupants and tenants alike. Location: Preston Village community, 78728, with quick access to major employers and retail along the North MoPac/IH-35 corridor, plus nearby shopping and dining at La Frontera and The Domain. Easy highway access for commutes downtown or throughout Austin/Round Rock. Schools: Zoned to Round Rock ISD.
Active
Price cut: $15K (8/21)
$415,000
3424 Rooba St, Austin, TX 78728
3beds
2,143sqft
Single Family Residence
Built in 2018
5,749 Square Feet Lot
$-- Zestimate®
$194/sqft
$38/mo HOA
What's special
Abundant natural lightStainless steel appliancesQuartz countersGray subway tile backsplashSoaring ceilingsMature landscapingStone-and-shingle exterior
- 39 days
- 429
- 45
Zillow last checked:
Listing updated:
Listed by:
Kelly Gonzalez (512) 373-6931,
Real Broker, LLC (855) 450-0442
Source: Unlock MLS,MLS#: 2659380
Facts & features
Interior
Bedrooms & bathrooms
- Bedrooms: 3
- Bathrooms: 3
- Full bathrooms: 2
- 1/2 bathrooms: 1
Heating
- Hot Water, Natural Gas
Cooling
- Ceiling Fan(s), Central Air
Appliances
- Included: Built-In Gas Oven, Built-In Gas Range, Dishwasher, Disposal, Dryer, Exhaust Fan, Gas Cooktop, Gas Range, Ice Maker, Microwave, Gas Oven, Plumbed For Ice Maker, RNGHD, Refrigerator, Self Cleaning Oven, Vented Exhaust Fan, Washer/Dryer
Features
- Breakfast Bar, Ceiling Fan(s), Electric Dryer Hookup, Gas Dryer Hookup, Entrance Foyer, French Doors, Interior Steps, Kitchen Island, Multiple Living Areas, Open Floorplan, Recessed Lighting, Soaking Tub, Storage, Study/Home Office, Walk-In Closet(s)
- Flooring: Carpet, Tile
- Windows: Blinds
Interior area
- Total interior livable area: 2,143 sqft
Video & virtual tour
Property
Parking
- Total spaces: 2
- Parking features: Garage, Garage Door Opener, Garage Faces Front
- Garage spaces: 2
Accessibility
- Accessibility features: None
Features
- Levels: Two
- Stories: 2
- Patio & porch: Covered, Porch
- Exterior features: See Remarks, Private Yard
- Pool features: None
- Fencing: Back Yard, Wood
- Has view: Yes
- View description: None
- Waterfront features: None
Lot
- Size: 5,749 Square Feet
- Features: Back Yard, Front Yard, Private, Sprinkler - Automatic, Sprinkler - Back Yard, Sprinklers In Front, Trees-Medium (20 Ft - 40 Ft)
Details
- Additional structures: None
- Parcel number: 02802009170000
- Special conditions: Standard
Construction
Type & style
- Home type: SingleFamily
- Property subtype: Single Family Residence
Materials
- Foundation: Slab
- Roof: Shingle
Condition
- Resale
- New construction: No
- Year built: 2018
Utilities & green energy
- Sewer: Private Sewer
- Water: Public
- Utilities for property: Cable Available, Electricity Available, Internet-Cable, Internet-Fiber, Other, Natural Gas Connected, Phone Available, Sewer Connected, Underground Utilities, Water Connected
Community & HOA
Community
- Features: Cluster Mailbox, Common Grounds, Picnic Area, Pool
- Subdivision: Preston Park Sec 1
HOA
- Has HOA: Yes
- Services included: Common Area Maintenance
- HOA fee: $114 quarterly
- HOA name: Preston Village
Location
- Region: Austin
Financial & listing details
- Price per square foot: $194/sqft
- Tax assessed value: $487,967
- Annual tax amount: $7,070
- Date on market: 7/25/2026
- Listing terms: Buyer Assistance Programs,Cash,Conventional,FHA,VA Loan
- Electric utility on property: Yes
Estimated market value
Not available
Estimated sales range
Not available
Not available
Price history
| Date | Event | Price |
|---|---|---|
| 8/21/2026 | Price change | $415,000-3.5%$194/sqft |
Source:  Unlock MLS #2659380 Report a problem Unlock MLS #2659380 Report a problem | ||
| 7/25/2026 | Listed for sale | $430,000$201/sqft |
Source: Unlock MLS #2659380 Report a problem | ||
| 5/31/2024 | Listing removed | -- |
Source: Unlock MLS #2107658 Report a problem | ||
| 5/29/2024 | Price change | $2,400-3.8%$1/sqft |
Source: Unlock MLS #2107658 Report a problem | ||
| 5/7/2024 | Listed for rent | $2,495$1/sqft |
Source: Unlock MLS #2107658 Report a problem | ||
Public tax history
| Year | Property taxes | Tax assessment |
|---|---|---|
| 2025 | $6,137 -0.9% | $487,967 +2.4% |
| 2024 | $6,191 +16.3% | $476,679 +10% |
| 2023 | $5,326 -9.3% | $433,345 +10% |
| 2022 | $5,871 | $393,950 +10% |
| 2021 | -- | $358,136 +10% |
| 2020 | $5,598 -0.2% | $325,578 |
| 2019 | $5,610 | $325,578 |
Find assessor info on the county website
Monthly payment
Est. payment
Payment breakdown
Explore the cost of this home by adjusting the details. Changes won't be saved.Climate risks
Neighborhood: 78728
Nearby schools
Schools provided by the listing agent
- Elementary: Joe Lee Johnson
- Middle: Deerpark
- High: McNeil
- District: Round Rock ISD
Source: Unlock MLS. This data may not be complete. We recommend contacting the local school district to confirm school assignments for this home.
Similar homes
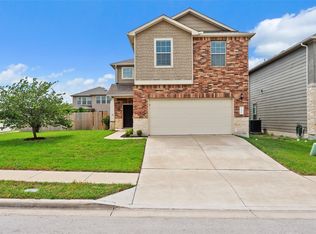
- $499,9994 bd3 ba2.5k sqft16000 Canberra Trl, Austin, TX 78728Active
 MLS ID #9924072, Michael Frost, Compass RE Texas, LLC. Unlock MLS
 - $410,0004 bd3 ba2.3k sqft13901 Macquarie Dr, Pflugerville, TX 78660Active
 MLS ID #6590160, Helen Edwards, Coldwell Banker Apex. Unlock MLS
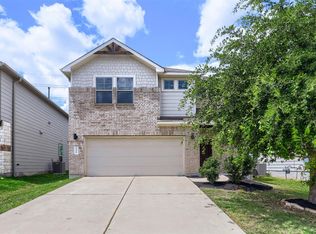
 - $440,0003 bd3 ba1.9k sqft14305 Eucalyptus Bnd, Austin, TX 78717Active
 MLS ID #9543171, Shreya Kolluri, Hawkins Bucklew Property Group. Unlock MLS
 - $399,9003 bd3 ba2.2k sqft10502 Turnbull Loop #41, Austin, TX 78717Active
 MLS ID #3669952, Holly Hogue, White Label Realty. Unlock MLS
 - $399,9003 bd3 ba1.9k sqft3813 Birdwatch Loop, Pflugerville, TX 78660ActiveMLS ID #5589919, Julie Stoakley, Bramlett Partners. Unlock MLS
- $420,0004 bd2 ba2.2k sqft4420 Jackies Dr, Pflugerville, TX 78660ActiveMLS ID #9959603, Carol Weed, Keller Williams Realty. Unlock MLS
- $399,9004 bd3 ba2.5k sqft19028 Quebrada Dr, Pflugerville, TX 78660ActiveMLS ID #4215512, Jason Murdy, eXp Realty, LLC. Unlock MLS
- $399,5003 bd2 ba1.5k sqft3201 College Park Dr #42, Round Rock, TX 78665ActiveMLS ID #9901011, Lisa Wessel, Century 21 Stribling Properties. Unlock MLS
- $449,9003 bd3 ba2.1k sqft2722 Fortezza Way, Round Rock, TX 78665ActiveMLS ID #8349730, Tanya Kerr, KWLS - T. Kerr Property Group. Unlock MLS
- $399,0004 bd2 ba1.8k sqft7400 Peggie Nell Dr, Austin, TX 78724ActiveMLS ID #7553254, Nicky Popov, eXp Realty, LLC. Unlock MLS
- $409,9003 bd3 ba2.1k sqft110 Sweet Autumn Dr, Georgetown, TX 78626ActiveMLS ID #4835306, Tanya Kerr, KWLS - T. Kerr Property Group. Unlock MLS
- $399,9004 bd3 ba2.6k sqft2471 Sunrise Rd Unit 64, Round Rock, TX 78664ActiveMLS ID #1880655, Kevin Vecchio, eXp Realty, LLC. Unlock MLS
- $375,0004 bd3 ba2.4k sqft729 Coltrane Dr, Pflugerville, TX 78660ActiveMLS ID #2755474, Tj Jones, All City Real Estate Ltd. Co. Unlock MLS
- $425,0003 bd3 ba1.6k sqft240 Diamondback Dr, Georgetown, TX 78628ActiveMLS ID #5604445, Laurie Flood, Keller Williams Realty. Unlock MLS
- $423,0003 bd3 ba2.8k sqft1417 Ignacia Dr, Georgetown, TX 78626ActiveMLS ID #8923737, Tanya Kerr, KWLS - T. Kerr Property Group. Unlock MLS
- $419,0004 bd3 ba2.6k sqft1008 Clearwing Cir, Georgetown, TX 78626ActiveMLS ID #3395783, Tanya Kerr, KWLS - T. Kerr Property Group. Unlock MLS
- $414,9004 bd3 ba2.6k sqft14029 Heartland Dr, Manor, TX 78653ActiveMLS ID #6897346, Charlie Aghadiuno, All City Real Estate Ltd. Co. Unlock MLS
- $398,0003 bd3 ba2.1k sqft421 Conchillos Dr, Georgetown, TX 78626ActiveMLS ID #5095512, Diana Cuero, Compass RE Texas, LLC. Unlock MLS
- $378,5003 bd2 ba1.7k sqft425 Conchillos Dr, Georgetown, TX 78626ActiveMLS ID #2559576, Claudia Talamantez, Pure Realty. Unlock MLS
- $469,0004 bd3 ba2.7k sqft5825 Toscana Trce, Round Rock, TX 78665ActiveMLS ID #6322933, Barry Adelman, Berkshire Hathaway Premier. Unlock MLS
