Featured on the cover of Log Home Design Ideas,
this custom 8,000 sq. ft. White Cedar masterpiece
blends rustic grandeur with modern luxury. Situated
on 40 acres of hardwoods and evergreens across from
Lake Michigan, the estate features award-winning
landscaping with four waterfalls, a babbling brook, and
a mile-long private trail for nature walks and skiing.
The Residence The interior features light cedar logs
and soaring vaulted ceilings. The Great Room's 20-foot
wall of windows and massive stone fireplace create a
breathtaking focal point. A gourmet kitchen boasts
granite counters, a walk-in pantry with a full-size
refrigerator, and a radial breakfast bay with motorized
blinds. The Master Retreat offers a gas fireplace and a
spa bath with a walk-in shower and dual-zone heating.
A dedicated office wing includes two built-in desks,
a computer room, and a private bath--perfect for a
home business.
Entertainment & Amenities The upper guest wing
features three ensuite bedrooms and a common sitting area. The lower walk-out level is designed for hosting, complete with a large wet bar, game area, exercise room, and a solarium with a hot tub. Premium Systems
Technology: Crestron-controlled theaters, Lutron lighting, and Ethernet throughout. Infrastructure: In-floor radiant heat (including the 6-stall drive-through garage), ERV clean-air system,
and snow-melt entry. Storage: A 1,300 sq. ft. storage room plus extensive closet walls. Located 10 minutes from White Lake Yacht Club, this estate is the ultimate sanctuary for the discerning buyer. 3424 Scenic Drive, North Muskegon, MI 49445. BEDROOMS 5, SQUARE FEET 7,900, BATHROOMS 7
Active
$2,487,000
3424 Scenic Dr, Muskegon, MI 49445
4beds
7,900sqft
Single Family Residence
Built in 1999
39.72 Acres Lot
$2,244,700 Zestimate®
$315/sqft
$-- HOA
What's special
Massive stone fireplaceBabbling brookSoaring vaulted ceilingsGranite countersLight cedar logsSnow-melt entryGourmet kitchen
- 141 days |
- 386 |
- 14 |
Zillow last checked:
Listing updated:
Listed by:
John P Boggiano 616-293-5693,
Berkshire Hathaway HomeServices Michigan Real Estate (Main) 616-364-9551
Source: MichRIC,MLS#: 26007580
Facts & features
Interior
Bedrooms & bathrooms
- Bedrooms: 4
- Bathrooms: 7
- Full bathrooms: 5
- 1/2 bathrooms: 2
- Main level bedrooms: 1
Heating
- Hot Water, Radiant
Cooling
- Central Air, SEER 13 or Greater
Appliances
- Included: Humidifier, Bar Fridge, Built-In Electric Oven, Built-In Gas Oven, Cooktop, Dishwasher, Disposal, Double Oven, Dryer, Freezer, Microwave, Oven, Range, Refrigerator, Washer, Water Softener Owned
- Laundry: Laundry Room, Main Level
Features
- Ceiling Fan(s), Wet Bar, Center Island, Eat-in Kitchen, Pantry
- Flooring: Carpet, Ceramic Tile, Laminate
- Windows: Skylight(s), Screens, Insulated Windows, Bay/Bow, Window Treatments
- Basement: Walk-Out Access
- Number of fireplaces: 2
- Fireplace features: Gas Log, Living Room, Master Bedroom
Interior area
- Total structure area: 5,600
- Total interior livable area: 7,900 sqft
- Finished area below ground: 0
Video & virtual tour
Property
Parking
- Total spaces: 6
- Parking features: Garage Faces Rear, Garage Faces Front, Garage Door Opener, Attached
- Garage spaces: 6
Features
- Stories: 2
- Has spa: Yes
- Spa features: Hot Tub Spa
- Waterfront features: Pond
- Body of water: 2 Ponds
Lot
- Size: 39.72 Acres
- Dimensions: 300 x 600 x 2060
- Features: Wooded, Shrubs/Hedges
Details
- Parcel number: 06130100000300
- Zoning description: Residential
Construction
Type & style
- Home type: SingleFamily
- Architectural style: Log Home
- Property subtype: Single Family Residence
Materials
- Log
- Roof: Composition
Condition
- New construction: No
- Year built: 1999
Utilities & green energy
- Sewer: Septic Tank
- Water: Well, Extra Well
- Utilities for property: Phone Available, Natural Gas Available, Electricity Available, Cable Available, Phone Connected, Natural Gas Connected, Cable Connected
Community & HOA
Community
- Security: Fire Alarm, Smoke Detector(s), Security System
Location
- Region: Muskegon
Financial & listing details
- Price per square foot: $315/sqft
- Tax assessed value: $628,300
- Annual tax amount: $12,116
- Date on market: 7/18/2026
- Listing terms: Cash,Conventional
- Electric utility on property: Yes
Estimated market value
$2,244,700
$2.13M - $2.36M
$4,923/mo
Price history
| Date | Event | Price |
|---|---|---|
| 7/18/2026 | Listed for sale | $2,487,000$315/sqft |
Source:  MichRIC #26007580 Report a problem MichRIC #26007580 Report a problem | ||
| 6/1/2026 | Pending sale | $2,487,000$315/sqft |
Source: MichRIC #26007580 Report a problem | ||
| 3/2/2026 | Listed for sale | $2,487,000+230.7%$315/sqft |
Source: MichRIC #26007580 Report a problem | ||
| 6/2/2017 | Sold | $752,000-15.5%$95/sqft |
Source: MichRIC #15049094 Report a problem | ||
| 3/16/2017 | Pending sale | $889,900$113/sqft |
Source: RE/MAX Lakeshore #15049094 Report a problem | ||
| 7/29/2016 | Price change | $889,900-1.1%$113/sqft |
Source: RE/MAX Lakeshore #15049094 Report a problem | ||
| 7/5/2016 | Listed for sale | $899,900$114/sqft |
Source: RE/MAX Lakeshore #15049094 Report a problem | ||
| 5/23/2016 | Pending sale | $899,900$114/sqft |
Source: RE/MAX Lakeshore #15049094 Report a problem | ||
| 1/13/2016 | Price change | $899,900-5.3%$114/sqft |
Source: RE/MAX Lakeshore #15049094 Report a problem | ||
| 10/3/2015 | Price change | $949,900-4.6%$120/sqft |
Source: RE/MAX Lakeshore #15049094 Report a problem | ||
| 3/13/2015 | Listed for sale | $995,900+0.1%$126/sqft |
Source: RE/MAX Lakeshore #15010123 Report a problem | ||
| 8/5/2011 | Listing removed | $995,000$126/sqft |
Source: HARPE, J. REALTY #10032482 Report a problem | ||
| 6/11/2011 | Price change | $995,000-28.9%$126/sqft |
Source: HARPE, J. REALTY #10032482 Report a problem | ||
| 2/27/2010 | Price change | $1,400,000-6%$177/sqft |
Source: HARPE, J. REALTY #781827 Report a problem | ||
| 9/26/2009 | Price change | $1,490,000-33.8%$189/sqft |
Source: COLDWELL BANKER AJS (28TH ST) #764777 Report a problem | ||
| 1/22/2009 | Listed for sale | $2,250,000$285/sqft |
Source: COLDWELL BANKER AJS (28TH ST) #764777 Report a problem | ||
Public tax history
| Year | Property taxes | Tax assessment |
|---|---|---|
| 2025 | $12,116 +1.5% | $628,300 +19.1% |
| 2024 | $11,935 -1.8% | $527,700 +16.7% |
| 2023 | $12,158 | $452,300 +2.8% |
| 2022 | -- | $440,000 +2.8% |
| 2021 | $11,704 | $428,000 +4.5% |
| 2020 | $11,704 +112.7% | $409,700 +483.6% |
| 2018 | $5,504 | $70,200 -84.7% |
| 2017 | -- | $457,700 +1.2% |
| 2016 | -- | $452,300 -8.8% |
| 2015 | -- | $495,700 -12.8% |
| 2014 | -- | $568,600 +7.4% |
| 2013 | -- | $529,300 +0.8% |
| 2012 | -- | $525,100 -13.9% |
| 2011 | -- | $609,900 |
| 2010 | -- | $609,900 +0.8% |
| 2009 | -- | $604,900 -0.9% |
| 2008 | -- | $610,500 +6.4% |
| 2007 | -- | $573,900 |
| 2006 | -- | $573,900 +4.7% |
| 2005 | -- | $547,900 +4.1% |
| 2004 | -- | $526,400 +10% |
| 2003 | -- | $478,500 -3.6% |
| 2002 | -- | $496,500 +22.2% |
| 2001 | -- | $406,300 +1.9% |
| 2000 | -- | $398,900 |
Find assessor info on the county website
Monthly payment
Est. payment
Payment breakdown
Explore the cost of this home by adjusting the details. Changes won't be saved.Climate risks
Neighborhood: 49445
Nearby schools
GreatSchools rating
- NAShoreline Elementary SchoolGrades: PK-2Distance: 5.7 mi
- 7/10Whitehall Middle SchoolGrades: 6-8Distance: 6.4 mi
- 6/10Whitehall Senior High SchoolGrades: 9-12Distance: 5.9 mi
Schools provided by the listing agent
- High: Whitehall Senior High School
Source: MichRIC. This data may not be complete. We recommend contacting the local school district to confirm school assignments for this home.
- $145,400-- bd-- ba-- sqft3424 Scenic Dr, Muskegon, MI 49445Off Market
- $484,1003 bd1 ba1.8k sqft3370 Scenic Dr, Muskegon, MI 49445Off Market
- $516,000-- bd2 ba2.1k sqft6051 Scenic Woods Cir S, Muskegon, MI 49445Off Market
- $530,7003 bd3 ba1.7k sqft3340 Scenic Dr, Muskegon, MI 49445Off Market
- $53,0002.9 Acres6101 Scenic Woods Cir S, Muskegon, MI 49445Off Market
- $743,3004 bd4 ba2.7k sqft6019 Scenic Woods Cir S, Muskegon, MI 49445Off Market
- $597,9004 bd2 ba2.5k sqft6143 Scenic Woods Cir S, Muskegon, MI 49445Off Market
- $83,6503.07 Acres6187 Scenic Woods Cir, Muskegon, MI 49445Sold
A local agent can set up tours, give advice and negotiate with sellers.
A local lender can help you make sure your offer is ready when you are.
Similar homes
- $1,650,0005 bd5 ba5.4k sqft3071 W White Lake Dr, Whitehall, MI 49461For Sale

 MLS ID #26035495, David Medendorp, Medendorp Real Estate Group. MichRIC
 - $2,699,9994 bd4 ba4.5k sqft1019 Moorings Ct, Muskegon, MI 49445For Sale
 MLS ID #26032313, William E Carlston, Greenridge - Nexes. MichRIC
 - $3,500,0006 bd5 ba7k sqft5592 S Shore Dr, Whitehall, MI 49461For Sale
 MLS ID #26025710, Steve Mastella, Core Realty Partners LLC. MichRIC
 - $2,450,0007 bd5 ba5.4k sqft8937 S Indian Hills Rd, Montague, MI 49437For Sale
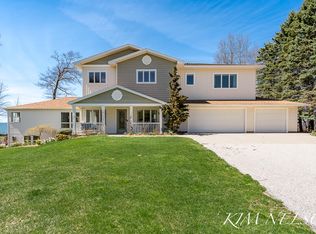 MLS ID #26017917, Kim Nelson, Greenridge Realty White Lake. MichRIC
 - $1,700,0005 bd6 ba5.7k sqft5118 S Shore Dr, Whitehall, MI 49461For Sale
 MLS ID #20261041389, Nicholas G Schultz, RE/MAX Classic. Realcomp II
 - $1,599,9005 bd2 ba4.2k sqft5795 Old Channel Trl, Montague, MI 49437For SaleMLS ID #25049720, Susan Besteman, Besteman Properties Group Inc.. MichRIC
- $1,795,9004 bd4 ba3.9k sqft7 Circle Dr, Fruitport, MI 49415For SaleMLS ID #26016889, Sandi L Gentry, RE/MAX Lakeshore. MichRIC
- $1,795,0006 bd5 ba4.8k sqft18886 Greenwood Ct, Spring Lake, MI 49456For SaleMLS ID #26016650, Kathi A Gabrielse, Coldwell Banker Woodland Schmidt Grand Haven. MichRIC
- $3,300,0004 bd5 ba5k sqft15780 Bittersweet Ln, Spring Lake, MI 49456For SaleMLS ID #26026530, Gina J Vis, HomeRealty, LLC. MichRIC
