Skip main navigation
Off market
  • $529,900

    3424 Stonehall Dr, Beltsville, MD 20705

    4beds
    1,866sqft
    SingleFamily
    Built in 1965
    9,147 Square Feet Lot
    $529,900 Zestimate®
    $284/sqft
    $2,987 Estimated rent

    Home value

    $529,900

    $503,000 - $556,000

    $2,987/mo

    Zestimate® history
    Loading
    Loading...

    Owner options

    List your home for rent

    $2,987/mo

    Rent Zestimate®

    Find your next renter with Zillow Rental Manager. Plus, with online applications, you can quickly screen prospective tenants – for free.

    Learn more

    $2,987/mo

    Rent Zestimate®

    Refinance and save

    $3,406/mo

    Est. payment

    Refinancing to a lower rate could help reduce your monthly payments and save thousands over the life of the loan.

    See today's rates

    $3,406/mo

    Est. payment

    Explore your selling options

    Work with a Zillow partner agent

    Leverage their expertise and Zillow's premium Showcase listings to get your home seen by more buyers.

    Get started

    List with your own agent

    Get your home in front of millions of buyers by listing it on Zillow.

    Learn how to do it

    Sell it yourself

    Take full control of how buyers see your home on Zillow by listing For Sale by Owner (FSBO).

    List your home

    What's special

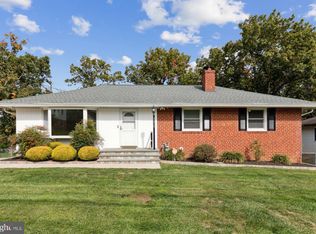
    WELCOME HOME TO 3424 STONEHALL DRIVE!!! EXPECT TO BE IMPRESSED!!! The owners treated this home with Tender Loving Care! 4 Bedrooms on the main level! Updated Baths! Updated Kitchen ...Updated Cabinets...Pantry with pull out shelves! Recessed Lighting in the Kitchen Plus lighting under the Kitchen Cabinets! Granite Counter Tops! Double Stainless Steel Sink! Ceramic Tile Backsplash! Stainless Steel Appliances! Room for a table! Living Room with Bay Window! Hardwood Floors! Dining Room. The Primary Bedroom has Built in Shelving in both closets! Ceiling Fan with Light Fixture in the Primary Bedroom. Hardwood floors under the carpet in 3 of the bedrooms! Updated Bathrooms including Newer Copper Pipes! Partially Finished basement with Recreation Room w/ Brick Hearth Fireplace! Daylight Walkout basement opens to a Covered Patio! Unfinished portion of the basement with Rough In Plumbing for another Bath! Screened in Porch! Spacious Deck Wraps around the Screened in Porch. The deck also has an area perfect for a Hot Tub. Pella Sliding Glass Door! Newer Concrete Driveway and Sidewalk! Off street parking for 2 cars! Fenced back yard! FYI Tax Records do not show that a portion of the basement is finished Community: Calverton Park School less than a mile away. Calverton Swim Club is a mile away and offers membership. Fairland Regional Park offers playgrounds, trails, Ball fields, Indoor Swimming & Gymnastic Facility, The Garden Ice Palace and the Capitol Curling Center Transportation: MARC Commuter Train less than 5 miles, Metro Bus Stop less than 1 mile Shopping: Spicknall's Market offers fresh produce plus Azaleas, vegetable plants, perennials and annual flowering plants less than 1miles! Orchard Center is 2 miles away. Adventist Hospital less than 2 miles. There are a variety of "Special Financing Programs" available! This home is being sold in "AS IS" Conditon Shows Well!!

    This property is not currently displayed as for sale or rent on Zillow. This may be different from what's on other websites or public sources.

    Facts & features

    Interior

    Bedrooms & bathrooms
    • Bedrooms: 4
    • Bathrooms: 2
    • Full bathrooms: 2
    Heating
    • Other
    Features
    • Basement: Partially finished
    • Has fireplace: Yes
    Interior area
    • Total interior livable area: 1,866 sqft

    Property

    Features
    • Exterior features: Other, Brick
    Lot
    • Size: 9,147 Square Feet
    Details
    • Parcel number: 010016550

    Construction

    Type & style
    • Home type: SingleFamily
    • Architectural style: Conventional
    Materials
    • Frame
    • Roof: Shake / Shingle
    Condition
    • Year built: 1965

    Community & HOA

    Location
    • Region: Beltsville

    Financial & listing details

    • Price per square foot: $284/sqft
    • Tax assessed value: $457,600
    • Annual tax amount: $7,200

    Price history

    DateEventPrice
    3/9/2023Sold$495,000$265/sqft
    Source: Bright MLS #MDPG2067690 Report a problem
    2/11/2023Pending sale$495,000$265/sqft
    Source: RE/MAX International #MDPG2067690 Report a problem
    2/11/2023Contingent$495,000$265/sqft
    Source: Bright MLS #MDPG2067690 Report a problem
    2/8/2023Price change$495,000-2.9%$265/sqft
    Source: Bright MLS #MDPG2067690 Report a problem
    1/19/2023Listed for sale$510,000$273/sqft
    Source: Bright MLS #MDPG2067690 Report a problem

    Public tax history

    YearProperty taxesTax assessment
    2025$7,200 +50.9%$457,600 +6.7%
    2024$4,770 +7.2%$428,967 +7.2%
    2023$4,452 +7.7%$400,333 +7.7%
    2022$4,133 +5.3%$371,700 +5.3%
    2021$3,926 +5.6%$353,067 +5.6%
    2020$3,719 -18.9%$334,433 +8.4%
    2019$4,586 $308,633
    2018$4,586 +2.4%$308,633 +2.4%
    2017$4,480 +27.6%$301,467 +2.4%
    2016$3,510 $294,300 +3.5%
    2015$3,510 $284,300 +3.6%
    2014$3,510 $274,300 +3.8%
    2013-- $264,300
    2012-- $264,300
    2011-- $264,300 -43.2%
    2010-- $465,530 +13.6%
    2009-- $409,666 +15.8%
    2008-- $353,803 +18.7%
    2007-- $297,940 +13.8%
    2006-- $261,776 +16%
    2005-- $225,613 +19.1%
    2004-- $189,450
    2003-- $189,450 +6.2%
    2002-- $178,380 +14.2%
    2001-- $156,240
    Find assessor info on the county website

    Neighborhood: 20705

    Nearby schools

    GreatSchools rating
    Get a cash offer in 3 minutes
    Find out how much your home could sell for in as little as 3 minutes with a no-obligation cash offer.
    Estimated market value
    $529,900
    Get a cash offer in 3 minutes
    Find out how much your home could sell for in as little as 3 minutes with a no-obligation cash offer.
    Estimated market value
    $529,900