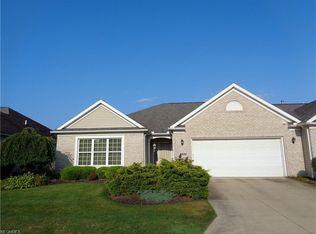
First floor living at it's finest! Check out this fabulous ranch cluster home in beautiful Stratford Green at Mayfair Country Club! Spacious, open floor plan includes a welcoming foyer that leads to the vaulted Great Room with corner gas fireplace and bright skylights. Large eat-in Kitchen features newer stainless steel appliances, solid surface counters, and above cabinet lighting! Dining Area opens to both the Kitchen and the Great Room. Laminate flooring in the main living areas. Oversized Master Bedroom includes a 5 X 11 walk-in closet and an attached full bath with garden tub, walk-in shower, ceramic tile flooring and updated fixtures. Guest bedroom is conveniently situated next to the main bath! 1st floor Laundry Room includes the washer, dryer, utility sink and built-in ironing board. Oversized 2 car attached garage includes built-in cabinets for extra storage and a pull-down staircase for access to the attic storage. Private patio with new electric awning overlooks a tranquil pond. Updates include: Furnace (2023), A/C (2024), Hot Water Tank (2020). Great location is just minutes to I-77, restaurants, shopping and the Akron Canton Airport! Don't miss your chance to live in this great golf course community!
Closed
$265,000
3424 Stratford Grn, Uniontown, OH 44685
2beds
1,478sqft
Condominium
Built in 2003
-- sqft lot
$277,700 Zestimate®
$179/sqft
$1,866 Estimated rent
Home value
$277,700
$250,000 - $308,000
$1,866/mo
Zestimate® history
Owner options
List your home for rent
$1,866/mo
Rent Zestimate®
Find your next renter with Zillow Rental Manager. Plus, with online applications, you can quickly screen prospective tenants – for free.
$1,866/mo
Rent Zestimate®
Refinance and save
$2,272/mo
Est. payment
Refinancing to a lower rate could help reduce your monthly payments and save thousands over the life of the loan.
$2,272/mo
Est. payment
Explore your selling options
Work with a Zillow partner agent
Leverage their expertise and Zillow's premium Showcase listings to get your home seen by more buyers.
Get startedList with your own agent
Get your home in front of millions of buyers by listing it on Zillow.
Learn how to do itSell it yourself
Take full control of how buyers see your home on Zillow by listing For Sale by Owner (FSBO).
List your homeWhat's special
Tranquil pondCorner gas fireplaceUtility sinkPrivate patioGuest bedroomNewer stainless steel appliancesBuilt-in ironing board
Zillow last checked:
Listing updated:
Listed by:
Krista M Combs kristacombs330@gmail.com330-603-2823,
Cutler Real Estate
Bought with:
Todd Ryan Casey, 2019000736
High Point Real Estate Group
Source: MLS Now,MLS#: 5108043 Originating MLS: Akron Cleveland Association of REALTORS
Originating MLS: Akron Cleveland Association of REALTORSFacts & features
Interior
Bedrooms & bathrooms
- Bedrooms: 2
- Bathrooms: 2
- Full bathrooms: 2
- Main level bathrooms: 2
- Main level bedrooms: 2
Primary bedroom
- Description: Flooring: Carpet
- Level: First
- Dimensions: 14 x 17
Bedroom
- Description: Flooring: Carpet
- Level: First
- Dimensions: 14 x 14
Primary bathroom
- Description: Flooring: Ceramic Tile
- Level: First
- Dimensions: 9 x 11
Bathroom
- Description: Flooring: Ceramic Tile
- Level: First
- Dimensions: 5 x 9
Dining room
- Description: Flooring: Laminate
- Level: First
- Dimensions: 13 x 13
Eat in kitchen
- Description: Flooring: Laminate
- Level: First
- Dimensions: 12 x 12
Entry foyer
- Description: Flooring: Laminate
- Level: First
- Dimensions: 6 x 12
Great room
- Description: Flooring: Laminate
- Level: First
- Dimensions: 14 x 18
Laundry
- Description: Flooring: Ceramic Tile
- Level: First
- Dimensions: 6 x 7
Heating
- Forced Air, Gas
Cooling
- Central Air
Appliances
- Included: Dryer, Dishwasher, Disposal, Range, Refrigerator, Washer
- Laundry: Main Level, Laundry Room
Features
- Eat-in Kitchen, Open Floorplan, Vaulted Ceiling(s)
- Has basement: No
- Number of fireplaces: 1
- Fireplace features: Gas, Great Room
Interior area
- Total structure area: 1,478
- Total interior livable area: 1,478 sqft
- Finished area above ground: 1,478
Property
Parking
- Total spaces: 2
- Parking features: Attached, Garage
- Attached garage spaces: 2
Features
- Levels: One
- Stories: 1
- Patio & porch: Patio
- Exterior features: Awning(s)
- Has view: Yes
- View description: Pond
- Has water view: Yes
- Water view: Pond
Details
- Parcel number: 2814099
Construction
Type & style
- Home type: Condo
- Architectural style: Ranch
- Property subtype: Condominium
- Attached to another structure: Yes
Materials
- Brick, Vinyl Siding
- Foundation: Block, Slab
- Roof: Asphalt,Fiberglass
Condition
- Year built: 2003
Details
- Builder name: Design Construction
Utilities & green energy
- Sewer: Public Sewer
- Water: Public
Community & HOA
Community
- Features: Golf, Playground, Park
- Security: Smoke Detector(s)
- Subdivision: Stratford Green
HOA
- Has HOA: No
- Services included: Association Management, Insurance, Maintenance Grounds, Snow Removal, Trash
- HOA fee: $510 quarterly
Location
- Region: Uniontown
Financial & listing details
- Price per square foot: $179/sqft
- Tax assessed value: $234,630
- Annual tax amount: $4,086
- Date on market: 3/20/2025
- Cumulative days on market: 36 days
- Listing terms: Cash,Conventional
Price history
| Date | Event | Price |
|---|---|---|
| 5/15/2025 | Sold | $265,000-5.3%$179/sqft |
Source:  MLS Now #5108043 Report a problem MLS Now #5108043 Report a problem | ||
| 4/25/2025 | Pending sale | $279,900$189/sqft |
Source: MLS Now #5108043 Report a problem | ||
| 4/7/2025 | Price change | $279,900-3.4%$189/sqft |
Source: MLS Now #5108043 Report a problem | ||
| 3/20/2025 | Listed for sale | $289,900+18.3%$196/sqft |
Source: MLS Now #5108043 Report a problem | ||
| 6/23/2021 | Sold | $245,000-2%$166/sqft |
Source: MLS Now #4273514 Report a problem | ||
| 6/3/2021 | Pending sale | $250,000$169/sqft |
Source:  RE/MAX International #4273514 Report a problem RE/MAX International #4273514 Report a problem | ||
| 6/2/2021 | Price change | $250,000-7.4%$169/sqft |
Source: RE/MAX International #4273514 Report a problem | ||
| 5/28/2021 | Listed for sale | $269,900$183/sqft |
Source: RE/MAX International #4273514 Report a problem | ||
| 5/16/2021 | Pending sale | $269,900$183/sqft |
Source: RE/MAX International #4273514 Report a problem | ||
| 5/16/2021 | Listing removed | -- |
Source: RE/MAX International Report a problem | ||
| 5/8/2021 | Pending sale | $269,900$183/sqft |
Source: RE/MAX International #4273514 Report a problem | ||
| 5/1/2021 | Listed for sale | $269,900+134.7%$183/sqft |
Source: RE/MAX International #4273514 Report a problem | ||
| 12/16/2010 | Sold | $115,000-30.1%$78/sqft |
Source: Public Record Report a problem | ||
| 11/12/2010 | Pending sale | $164,500$111/sqft |
Source: Keller Williams Chervenic Realty #3180635 Report a problem | ||
| 10/30/2010 | Listed for sale | $164,500+332.9%$111/sqft |
Source: Keller Williams Chervenic Realty #3180635 Report a problem | ||
| 4/11/2003 | Sold | $38,000$26/sqft |
Source: Public Record Report a problem | ||
Public tax history
| Year | Property taxes | Tax assessment |
|---|---|---|
| 2025 | $4,104 +0.4% | $82,120 |
| 2024 | $4,086 +4.6% | $82,120 |
| 2023 | $3,905 +7.7% | $82,120 +20% |
| 2022 | $3,626 +22.3% | $68,433 +0.3% |
| 2021 | $2,964 | $68,202 |
| 2020 | -- | $68,202 +19% |
| 2019 | $2,543 -2.1% | $57,320 |
| 2018 | $2,599 +4.8% | $57,320 |
| 2017 | $2,479 | $57,320 +9.8% |
| 2016 | $2,479 | $52,210 |
| 2015 | $2,479 +0.6% | $52,210 |
| 2014 | $2,463 -12.1% | $52,210 -10.1% |
| 2013 | $2,804 -15.2% | $58,050 |
| 2012 | $3,304 +1.9% | $58,050 +0% |
| 2011 | $3,243 +13.8% | $58,044 -4.5% |
| 2010 | $2,850 | $60,799 |
| 2009 | -- | $60,799 |
| 2008 | $2,928 +1.5% | $60,799 -2.5% |
| 2007 | $2,884 +1.3% | $62,367 |
| 2006 | $2,846 +3.3% | $62,367 |
| 2005 | $2,755 | $62,367 +769.6% |
| 2004 | -- | $7,172 |
| 2003 | $350 +3650.2% | $7,172 +3694.7% |
| 2002 | $9 | $189 |
Find assessor info on the county website
Neighborhood: 44685
Nearby homes
- $355,5003 bd2 ba2k sqft3432 Stratford Grn, Uniontown, OH 44685Off Market
- $419,3003 bd3 ba2.1k sqft3416 Stratford Grn, Uniontown, OH 44685Off Market
- $415,0002 bd2 ba2.2k sqft3440 Stratford Grn, Uniontown, OH 44685Sold
- $368,2002 bd2 ba1.9k sqft3408 Stratford Grn, Uniontown, OH 44685Off Market
- $360,1003 bd2 ba2k sqft3425 Stratford Grn, Uniontown, OH 44685Off Market
- $415,0003 bd2 ba2.2k sqft3417 Stratford Grn, Uniontown, OH 44685Sold
- $375,2003 bd2 ba2.2k sqft3433 Stratford Grn, Uniontown, OH 44685Off Market
- $410,2003 bd3 ba2k sqft3400 Stratford Grn, Uniontown, OH 44685Off Market
Nearby schools
GreatSchools rating
- 9/10Green Primary SchoolGrades: 1-3Distance: 1.1 mi
- 8/10Green Middle SchoolGrades: 6-8Distance: 2.4 mi
- 8/10Green High SchoolGrades: 9-12Distance: 2 mi
Schools provided by the listing agent
- District: Green LSD (Summit)- 7707
Source: MLS Now. This data may not be complete. We recommend contacting the local school district to confirm school assignments for this home.
Get a cash offer in 3 minutes
Find out how much your home could sell for in as little as 3 minutes with a no-obligation cash offer.
Estimated market value
$277,700
Get a cash offer in 3 minutes
Find out how much your home could sell for in as little as 3 minutes with a no-obligation cash offer.
Estimated market value
$277,700
- Ohio
- Summit County
- Uniontown
- 44685
- 3424 Stratford Grn
Nearby cities
Nearby zip codes
Other Uniontown Topics
