Welcome to your dream home in the heart of South Coast Metro! This stunning, fully remodeled residence in the highly sought-after Award Estates neighborhood offers 6 spacious bedrooms, 3.5 bathrooms, and approximately 2,844 square feet of luxurious living space. Designed for both comfort and style, this move-in-ready home has been upgraded with hundreds of thousands of dollars in premium improvements. Step into a beautifully updated interior featuring central air conditioning, gleaming LVP and tile flooring, and energy-efficient dual-pane windows. The chef-inspired kitchen is the centerpiece of the home, boasting quartz countertops, designer backsplash, shaker-style cabinetry, and professional-grade stainless steel appliances. The open-concept design flows seamlessly into a spacious family room, perfect for entertaining or relaxing with loved ones. The expansive primary suite is a true retreat, offering a walk-in closet and a spa-like bathroom with a large walk-in shower and quartz-topped dual vanities. All secondary bedrooms are generously sized, and each bathroom has been meticulously remodeled with modern finishes. A convenient powder room is located on the main level, along with formal living and dining areas ideal for hosting guests. Outside, enjoy a tranquil backyard oasis complete with a paver stone decking and drought-tolerant landscaping —perfect for year-round entertaining. The home also features a finished two-car garage and a private gated courtyard that leads to a dramatic entryway, complete with a skylight, and an elegant black iron staircase. Located in a quiet, well-maintained neighborhood, this home is just steps to the Pool and tennis courts, local parks, and minutes from world-class shopping at South Coast Plaza, fine dining, top-rated schools, the Segerstrom Center for the Arts, major freeways, and just a short drive to beautiful coastal beaches. Don’t miss this rare opportunity to own a truly turnkey home in one of Orange County’s most desirable communities!
Sold for $1,900,000
Listed by: Innovate Realty, Inc. • Frank Shamoo • Contact: 949-295-6491
Bought with: Redfin Corporation
$1,900,000
3424 Summerset Cir, Costa Mesa, CA 92626
6beds
2,844sqft
Single Family Residence
Built in 1980
5,000 Square Feet Lot
$1,920,200 Zestimate®
$668/sqft
$5,610 Estimated rent
Home value
$1,920,200
$1.77M - $2.07M
$5,610/mo
Zestimate® history
Owner options
List your home for rent
$5,610/mo
Rent Zestimate®
Find your next renter with Zillow Rental Manager. Plus, with online applications, you can quickly screen prospective tenants – for free.
$5,610/mo
Rent Zestimate®
Refinance and save
$12,217/mo
Est. payment
Refinancing to a lower rate could help reduce your monthly payments and save thousands over the life of the loan.
$12,217/mo
Est. payment
Explore your selling options
Work with a Zillow partner agent
Leverage their expertise and Zillow's premium Showcase listings to get your home seen by more buyers.
Get startedList with your own agent
Get your home in front of millions of buyers by listing it on Zillow.
Learn how to do itSell it yourself
Take full control of how buyers see your home on Zillow by listing For Sale by Owner (FSBO).
List your homeWhat's special
Tranquil backyard oasisModern finishesShaker-style cabinetryChef-inspired kitchenSpa-like bathroomFully remodeled residenceExpansive primary suite
Zillow last checked:
Listing updated:
Listed by:
Frank Shamoo DRE #01899250 949-295-6491,
Innovate Realty, Inc.,
Suzanne Abolhosseini DRE #02047620 949-344-5131,
Innovate Realty, Inc.
Bought with:
Vanessa Neiberg, DRE #02046403
Redfin Corporation
Source: CRMLS,MLS#: OC25231120 Originating MLS: California Regional MLS
Originating MLS: California Regional MLSFacts & features
Interior
Bedrooms & bathrooms
- Bedrooms: 6
- Bathrooms: 4
- Full bathrooms: 1
- 3/4 bathrooms: 2
- 1/2 bathrooms: 1
- Main level bathrooms: 1
Rooms
- Room types: Bedroom, Kitchen, Living Room, Primary Bathroom, Primary Bedroom, Other
Primary bedroom
- Features: Primary Suite
Bedroom
- Features: All Bedrooms Up
Bathroom
- Features: Bathroom Exhaust Fan, Dual Sinks, Quartz Counters, Remodeled, Tub Shower, Walk-In Shower
Kitchen
- Features: Kitchen Island, Kitchen/Family Room Combo, Quartz Counters, Remodeled, Self-closing Cabinet Doors, Self-closing Drawers, Updated Kitchen
Other
- Features: Walk-In Closet(s)
Heating
- Central
Cooling
- Central Air
Appliances
- Included: 6 Burner Stove, Dishwasher, Disposal, Microwave, Refrigerator, Range Hood, Tankless Water Heater
- Laundry: Washer Hookup, In Garage
Features
- Breakfast Bar, Ceiling Fan(s), Eat-in Kitchen, High Ceilings, Open Floorplan, Quartz Counters, Recessed Lighting, All Bedrooms Up, Primary Suite, Walk-In Closet(s)
- Flooring: Tile, Vinyl
- Doors: Sliding Doors
- Windows: Double Pane Windows, Skylight(s)
- Has fireplace: No
- Fireplace features: None
- Common walls with other units/homes: No Common Walls
Interior area
- Total interior livable area: 2,844 sqft
Property
Parking
- Total spaces: 4
- Parking features: Driveway, Garage
- Attached garage spaces: 2
- Uncovered spaces: 2
Features
- Levels: Two
- Stories: 2
- Entry location: 1
- Exterior features: Lighting
- Pool features: Association
- Has spa: Yes
- Spa features: Association
- Fencing: Stucco Wall,Vinyl,Wood
- Has view: Yes
- View description: Neighborhood
Lot
- Size: 5,000 Square Feet
- Features: Back Yard, Corner Lot, Front Yard, Sprinkler System
Details
- Parcel number: 41207339
- Special conditions: Standard
Construction
Type & style
- Home type: SingleFamily
- Architectural style: Traditional
- Property subtype: Single Family Residence
Materials
- Stucco, Wood Siding
- Foundation: Slab
- Roof: Shingle
Condition
- Updated/Remodeled
- New construction: No
- Year built: 1980
Utilities & green energy
- Sewer: Public Sewer
- Water: Public
- Utilities for property: Electricity Connected, Natural Gas Connected, Sewer Connected, Water Connected
Community & HOA
Community
- Features: Curbs, Gutter(s), Street Lights, Sidewalks
- Security: Carbon Monoxide Detector(s), Smoke Detector(s)
- Subdivision: Wimbledon Village (Wvil)
HOA
- Has HOA: Yes
- Amenities included: Pool, Spa/Hot Tub, Tennis Court(s)
- HOA fee: $190 monthly
- HOA name: Wimbledon Village Association
- HOA phone: 714-357-9111
Location
- Region: Costa Mesa
Financial & listing details
- Price per square foot: $668/sqft
- Tax assessed value: $1,122,000
- Annual tax amount: $12,842
- Date on market: 10/15/2025
- Cumulative days on market: 9 days
- Listing terms: Cash,Cash to New Loan,Conventional
- Exclusions: All staging items and furniture.
Price history
| Date | Event | Price |
|---|---|---|
| 12/10/2025 | Sold | $1,900,000+2.8%$668/sqft |
Source:  CRMLS #OC25231120 Report a problem CRMLS #OC25231120 Report a problem | ||
| 12/3/2025 | Pending sale | $1,849,000$650/sqft |
Source: CRMLS #OC25231120 Report a problem | ||
| 11/13/2025 | Contingent | $1,849,000$650/sqft |
Source: CRMLS #OC25231120 Report a problem | ||
| 11/6/2025 | Listed for sale | $1,849,000+68.1%$650/sqft |
Source: CRMLS #OC25231120 Report a problem | ||
| 10/30/2023 | Sold | $1,100,000$387/sqft |
Source: CRMLS #SW23185777 Report a problem | ||
Public tax history
| Year | Property taxes | Tax assessment |
|---|---|---|
| 2025 | $12,842 +1.6% | $1,122,000 +2% |
| 2024 | $12,635 +132.4% | $1,100,000 +151.1% |
| 2023 | $5,437 +3.9% | $438,100 +2% |
| 2022 | $5,235 +3.3% | $429,510 +2% |
| 2021 | $5,069 +1.3% | $421,089 +1% |
| 2020 | $5,006 | $416,772 +2% |
| 2019 | $5,006 +2.2% | $408,600 +2% |
| 2018 | $4,898 +3.8% | $400,589 +2% |
| 2017 | $4,719 | $392,735 +2% |
| 2016 | $4,719 +2.1% | $385,035 +1.5% |
| 2015 | $4,620 +3.3% | $379,252 +2% |
| 2014 | $4,472 | $371,823 +0.5% |
| 2013 | -- | $370,143 +2% |
| 2012 | -- | $362,886 +2% |
| 2011 | -- | $355,771 +0.8% |
| 2010 | -- | $353,113 -0.2% |
| 2009 | -- | $353,952 +2% |
| 2008 | -- | $347,012 +2% |
| 2007 | -- | $340,208 +2% |
| 2006 | -- | $333,538 +2% |
| 2005 | -- | $326,999 +2% |
| 2004 | -- | $320,588 +1.9% |
| 2003 | -- | $314,713 +2% |
| 2002 | -- | $308,543 +2% |
| 2001 | $3,308 +3% | $302,494 +2% |
| 2000 | $3,212 | $296,563 |
Find assessor info on the county website
Neighborhood: 92626
Nearby homes
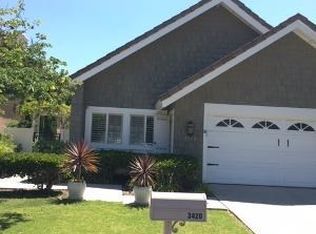
- $1,399,3003 bd2 ba1.7k sqft3420 Summerset Cir, Costa Mesa, CA 92626Off Market
- $1,626,4004 bd3 ba2.7k sqft3416 Summerset Cir, Costa Mesa, CA 92626Off Market

- $1,536,3003 bd3 ba2.1k sqft3425 Wimbledon Way, Costa Mesa, CA 92626Off Market
- $1,330,6003 bd2 ba1.7k sqft3445 Summerset Cir, Costa Mesa, CA 92626Off Market
- $1,538,8003 bd3 ba2.6k sqft3421 Wimbledon Way, Costa Mesa, CA 92626Off Market
- $1,598,9004 bd5 ba2.5k sqft3449 Summerset Cir, Costa Mesa, CA 92626Off Market
- $1,466,5004 bd2 ba2.2k sqft3441 Summerset Cir, Costa Mesa, CA 92626Off Market
- $1,556,7004 bd2 ba2.2k sqft3412 Summerset Cir, Costa Mesa, CA 92626Off Market
Nearby schools
GreatSchools rating
- 7/10Paularino Elementary SchoolGrades: K-6Distance: 0.7 mi
- 5/10Costa Mesa High SchoolGrades: 7-12Distance: 1.6 mi
Schools provided by the listing agent
- Elementary: Paularino
- High: Costa Mesa
Source: CRMLS. This data may not be complete. We recommend contacting the local school district to confirm school assignments for this home.
Get a cash offer in 3 minutes
Find out how much your home could sell for in as little as 3 minutes with a no-obligation cash offer.
Estimated market value
$1,920,200
Get a cash offer in 3 minutes
Find out how much your home could sell for in as little as 3 minutes with a no-obligation cash offer.
Estimated market value
$1,920,200
- California
- Orange County
- Costa Mesa
- 92626
- 3424 Summerset Cir
Nearby cities
Nearby zip codes
Other Costa Mesa Topics
