Experience sophisticated living and unmatched versatility in this beautifully updated home in Eugene’s 97401 zip code. This residence boasts a rare and highly functional floor plan featuring two primary suites—one conveniently located on the main level and a second private retreat upstairs—offering an ideal setup for multi-generational living or premium guest accommodations. Throughout the home, you will find high-end finishes including rich hand-scraped hardwood floors, granite countertops, and elegant custom built-ins in the family room. Beyond the formal living and dining rooms, a massive flex space above the garage provides the perfect canvas for a home gym, executive office, or vibrant playroom. The interior’s modern updates flow seamlessly into the outdoor oasis, where you can enjoy a private backyard sanctuary filled with mature landscaping and a relaxing hot tub. Practicality meets luxury with the addition of oversized RV parking, a rare find for the area. Situated within the highly sought-after 4J School District, this turnkey property offers the perfect blend of style, space, and location.
Sold
$900,000
3424 Sussex St, Eugene, OR 97401
4beds
2,965sqft
Residential, Single Family Residence
Built in 1999
9,147 Square Feet Lot
$903,400 Zestimate®
$304/sqft
$4,046 Estimated rent
Home value
$903,400
$849,000 - $958,000
$4,046/mo
Zestimate® history
Owner options
List your home for rent
$4,046/mo
Rent Zestimate®
Find your next renter with Zillow Rental Manager. Plus, with online applications, you can quickly screen prospective tenants – for free.
$4,046/mo
Rent Zestimate®
Refinance and save
$5,498/mo
Est. payment
Refinancing to a lower rate could help reduce your monthly payments and save thousands over the life of the loan.
$5,498/mo
Est. payment
Explore your selling options
Work with a Zillow partner agent
Leverage their expertise and Zillow's premium Showcase listings to get your home seen by more buyers.
Get startedList with your own agent
Get your home in front of millions of buyers by listing it on Zillow.
Learn how to do itSell it yourself
Take full control of how buyers see your home on Zillow by listing For Sale by Owner (FSBO).
List your homeWhat's special
Oversized rv parkingRelaxing hot tubSecond private retreat upstairsTwo primary suitesRich hand-scraped hardwood floorsGranite countertops
Zillow last checked:
Listing updated:
Listed by:
Ericka Tatum 916-838-8474,
Redfin
Bought with:
Amy Peterson, 201250919
Triple Oaks Realty LLC
Source: RMLS (OR),MLS#: 386466969
Facts & features
Interior
Bedrooms & bathrooms
- Bedrooms: 4
- Bathrooms: 4
- Full bathrooms: 3
- Partial bathrooms: 1
- Main level bathrooms: 2
Rooms
- Room types: Bonus Room, Bedroom 2, Bedroom 3, Dining Room, Family Room, Kitchen, Living Room, Primary Bedroom
Primary bedroom
- Features: Closet, Ensuite, Wallto Wall Carpet
- Level: Upper
- Area: 238
- Dimensions: 14 x 17
Bedroom 2
- Features: Closet, High Ceilings, Wallto Wall Carpet
- Level: Upper
- Area: 195
- Dimensions: 13 x 15
Bedroom 3
- Features: Closet, Wallto Wall Carpet
- Level: Upper
- Area: 143
- Dimensions: 11 x 13
Dining room
- Features: Hardwood Floors
- Level: Main
- Area: 165
- Dimensions: 11 x 15
Family room
- Features: Bookcases, Exterior Entry, Family Room Kitchen Combo, Fireplace, Hardwood Floors
- Level: Lower
- Area: 300
- Dimensions: 15 x 20
Kitchen
- Features: Dishwasher, Disposal, Eat Bar, Eating Area, Hardwood Floors, Island, Microwave, Free Standing Range
- Level: Main
- Area: 182
- Width: 14
Living room
- Features: Hardwood Floors, High Ceilings
- Level: Main
- Area: 195
- Dimensions: 13 x 15
Heating
- Forced Air, Fireplace(s)
Cooling
- Central Air
Appliances
- Included: Dishwasher, Disposal, Free-Standing Range, Gas Appliances, Instant Hot Water, Microwave, Stainless Steel Appliance(s), Water Purifier, Gas Water Heater
- Laundry: Laundry Room
Features
- Ceiling Fan(s), Granite, High Ceilings, Quartz, Closet, Bookcases, Family Room Kitchen Combo, Eat Bar, Eat-in Kitchen, Kitchen Island, Pantry
- Flooring: Hardwood, Heated Tile, Wall to Wall Carpet, Wood
- Windows: Double Pane Windows
- Basement: Crawl Space
- Number of fireplaces: 1
- Fireplace features: Gas
Interior area
- Total structure area: 2,965
- Total interior livable area: 2,965 sqft
Property
Parking
- Total spaces: 2
- Parking features: Driveway, RV Access/Parking, RV Boat Storage, Garage Door Opener, Attached, Oversized
- Attached garage spaces: 2
- Has uncovered spaces: Yes
Accessibility
- Accessibility features: Builtin Lighting, Garage On Main, Parking, Accessibility
Features
- Levels: Two
- Stories: 2
- Patio & porch: Porch
- Exterior features: Yard, Exterior Entry
- Has spa: Yes
- Spa features: Free Standing Hot Tub
Lot
- Size: 9,147 Square Feet
- Features: Level, Trees, Sprinkler, SqFt 7000 to 9999
Details
- Additional structures: RVBoatStorage
- Parcel number: 1611837
Construction
Type & style
- Home type: SingleFamily
- Architectural style: Custom Style
- Property subtype: Residential, Single Family Residence
Materials
- T111 Siding, Wood Siding
- Foundation: Concrete Perimeter
- Roof: Slate
Condition
- Updated/Remodeled
- New construction: No
- Year built: 1999
Utilities & green energy
- Gas: Gas
- Sewer: Public Sewer
- Water: Public
- Utilities for property: Cable Connected
Community & HOA
Community
- Security: Entry, Security Lights, Sidewalk
HOA
- Has HOA: No
Location
- Region: Eugene
Financial & listing details
- Price per square foot: $304/sqft
- Tax assessed value: $813,336
- Annual tax amount: $9,579
- Date on market: 4/15/2026
- Cumulative days on market: 12 days
- Listing terms: Cash,Conventional,FHA,VA Loan
- Road surface type: Paved
Price history
| Date | Event | Price |
|---|---|---|
| 5/26/2026 | Sold | $900,000+0.6%$304/sqft |
Source:  RMLS (OR) #386466969 Report a problem RMLS (OR) #386466969 Report a problem | ||
| 4/29/2026 | Pending sale | $895,000$302/sqft |
Source: RMLS (OR) #386466969 Report a problem | ||
| 4/15/2026 | Listed for sale | $895,000+113.6%$302/sqft |
Source: RMLS (OR) #386466969 Report a problem | ||
| 12/7/2009 | Sold | $419,000-2.5%$141/sqft |
Source: Public Record Report a problem | ||
| 8/8/2009 | Price change | $429,900-2.3%$145/sqft |
Source: John L. Scott Real Estate #9038516 Report a problem | ||
| 6/12/2009 | Listed for sale | $439,900-3.8%$148/sqft |
Source: John L. Scott Real Estate #9038516 Report a problem | ||
| 7/14/2005 | Sold | $457,500+34.6%$154/sqft |
Source: Public Record Report a problem | ||
| 10/15/2003 | Sold | $340,000$115/sqft |
Source: Public Record Report a problem | ||
Public tax history
| Year | Property taxes | Tax assessment |
|---|---|---|
| 2025 | $9,579 +1.3% | $491,646 +3% |
| 2024 | $9,460 +2.6% | $477,327 +3% |
| 2023 | $9,219 +4% | $463,425 +3% |
| 2022 | $8,862 +6.5% | $449,928 +3% |
| 2021 | $8,324 -0.4% | $436,824 +3% |
| 2020 | $8,353 +3.6% | $424,101 +3% |
| 2019 | $8,067 +6.2% | $411,749 +3% |
| 2018 | $7,594 | $399,757 +3% |
| 2017 | $7,594 +5.3% | $388,114 +3% |
| 2016 | $7,210 +4% | $376,810 +3% |
| 2015 | $6,935 +3.1% | $365,835 +6.4% |
| 2014 | $6,728 +10.7% | $343,712 +3% |
| 2013 | $6,079 +9.4% | $333,701 +3% |
| 2012 | $5,555 | $323,982 +3% |
| 2011 | -- | $314,546 +3% |
| 2010 | -- | $305,384 +3% |
| 2009 | -- | $296,489 +3% |
| 2008 | -- | $287,853 +3% |
| 2007 | -- | $279,469 +3% |
| 2006 | -- | $271,329 +3% |
| 2005 | -- | $263,426 +3% |
| 2004 | -- | $255,753 +3% |
| 2003 | -- | $248,304 +3% |
| 2002 | -- | $241,072 +3% |
| 2001 | -- | $234,050 +3% |
| 2000 | -- | $227,233 |
Find assessor info on the county website
Neighborhood: Harlow
Nearby homes
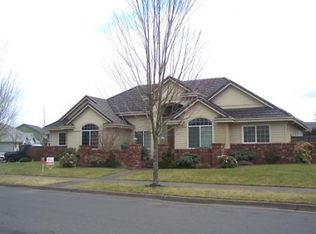
- $762,8003 bd2 ba2k sqft1445 Arcadia Dr, Eugene, OR 97401Off Market
- $717,6004 bd3 ba2.1k sqft3373 Rosemont Way, Eugene, OR 97401Off Market

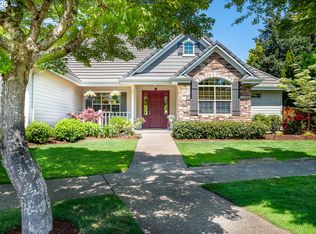
- $827,0003 bd3 ba2.3k sqft3381 Rosemont Way, Eugene, OR 97401Sold
- $706,7004 bd2 ba2.1k sqft3450 Sussex St, Eugene, OR 97401Off Market

- $763,6004 bd2 ba1.1k sqft3433 Sussex St, Eugene, OR 97401Off Market
- $939,2004 bd4 ba3.1k sqft3363 Rosemont Way, Eugene, OR 97401Off Market
- $715,0003 bd2 ba2k sqft1473 Arcadia Dr, Eugene, OR 97401Off Market
- $757,9003 bd2 ba1k sqft3466 Sussex St, Eugene, OR 97401Off Market
Nearby schools
GreatSchools rating
- 7/10Holt Elementary SchoolGrades: K-5Distance: 0.6 mi
- 3/10Monroe Middle SchoolGrades: 6-8Distance: 0.7 mi
- 6/10Sheldon High SchoolGrades: 9-12Distance: 1.1 mi
Schools provided by the listing agent
- Elementary: Bertha Holt
- Middle: Monroe
- High: Sheldon
Source: RMLS (OR). This data may not be complete. We recommend contacting the local school district to confirm school assignments for this home.


Get pre-qualified for a loan
At Zillow Home Loans, we can pre-qualify you in as little as 5 minutes with no impact to your credit score.An equal housing lender. NMLS #10287.
Sell for more on Zillow
Get a Zillow Showcase℠ listing at no additional cost and you could sell for .
$903,400
2% more
+$18,068
With Zillow Showcase(estimated)
$921,468
- Oregon
- Lane County
- Eugene
- 97401
- Harlow
- 3424 Sussex St
Nearby cities
Nearby neighborhoods
Nearby zip codes
Other Eugene Topics
