With nearly 5,300 sq ft and a Whiffletree VI address, this home is now priced to reward the buyer ready to make it their own. A recent $148K reduction leaves room for personal updates while preserving timeless craftsmanship. On one of Plano’s most coveted cul-de-sacs, this residence offers enduring quality, architectural character, and a layout designed for both scale and style. Honed marble floors, a Sub-Zero refrigerator, cedar closet, dedicated office, and a meditation room with stained glass window set the tone. Walls of floor-to-ceiling windows flood the interiors with natural light, highlighting layered millwork and soaring ceilings. Five ensuite bedrooms include a downstairs guest suite and a primary retreat with private sauna. A private backyard with resort-style pool, spa, and porte-cochère parking complete the picture. With its $148K price reduction, this Whiffletree VI opportunity won’t linger—schedule your private showing today.
Sold
Price Unknown
3424 Swanson Dr, Plano, TX 75025
5beds
5,292sqft
Single Family Residence
Built in 1987
0.3 Acres Lot
$953,100 Zestimate®
$--/sqft
$5,973 Estimated rent
Home value
$953,100
$896,000 - $1.02M
$5,973/mo
Zestimate® history
Owner options
List your home for rent
$5,973/mo
Rent Zestimate®
Find your next renter with Zillow Rental Manager. Plus, with online applications, you can quickly screen prospective tenants – for free.
$5,973/mo
Rent Zestimate®
Refinance and save
$150/mo
Est. payment
Refinancing to a lower rate could help reduce your monthly payments and save thousands over the life of the loan.
$150/mo
Est. payment
Explore your selling options
Work with a Zillow partner agent
Leverage their expertise and Zillow's premium Showcase listings to get your home seen by more buyers.
Get startedList with your own agent
Get your home in front of millions of buyers by listing it on Zillow.
Learn how to do itSell it yourself
Take full control of how buyers see your home on Zillow by listing For Sale by Owner (FSBO).
List your homeWhat's special
Fenced grassy yardAbundant natural lightExercise or flex roomGranite countersSpacious bedroomsThree-car garageStunning floor-to-ceiling fireplace
Zillow last checked:
Listing updated:
Listed by:
Kim Davis 0480787 972-332-5823,
Keller Williams Legacy 972-599-7000
Bought with:
Ijaz Bashir
Fifty Star Realty, LLC
Source: NTREIS,MLS#: 20934681
Facts & features
Interior
Bedrooms & bathrooms
- Bedrooms: 5
- Bathrooms: 6
- Full bathrooms: 5
- 1/2 bathrooms: 1
Primary bedroom
- Level: First
- Dimensions: 15 x 13
Primary bedroom
- Features: Built-in Features, Closet Cabinetry, Ceiling Fan(s), Dual Sinks, En Suite Bathroom, Garden Tub/Roman Tub, Separate Shower, Walk-In Closet(s)
- Level: First
- Dimensions: 22 x 16
Bedroom
- Features: Ceiling Fan(s), En Suite Bathroom, Split Bedrooms, Walk-In Closet(s)
- Level: Second
- Dimensions: 17 x 13
Bedroom
- Features: Ceiling Fan(s), En Suite Bathroom, Split Bedrooms, Walk-In Closet(s)
- Level: Second
- Dimensions: 13 x 16
Bedroom
- Features: Ceiling Fan(s), En Suite Bathroom, Split Bedrooms, Walk-In Closet(s)
- Level: Second
- Dimensions: 14 x 13
Primary bathroom
- Features: Bidet, Built-in Features, Dual Sinks, Double Vanity, En Suite Bathroom, Garden Tub/Roman Tub, Separate Shower
- Level: First
- Dimensions: 24 x 13
Bonus room
- Level: Second
- Dimensions: 11 x 15
Breakfast room nook
- Features: Eat-in Kitchen
- Level: First
- Dimensions: 13 x 13
Dining room
- Level: First
- Dimensions: 17 x 12
Family room
- Features: Ceiling Fan(s), Fireplace
- Level: First
- Dimensions: 27 x 19
Game room
- Features: Built-in Features, Ceiling Fan(s), Fireplace
- Level: Second
- Dimensions: 27 x 19
Kitchen
- Features: Breakfast Bar, Built-in Features, Dual Sinks, Eat-in Kitchen, Granite Counters, Kitchen Island, Pantry, Sink, Walk-In Pantry
- Level: First
- Dimensions: 19 x 20
Laundry
- Features: Built-in Features, Granite Counters, Utility Sink
- Level: First
- Dimensions: 8 x 6
Living room
- Features: Fireplace
- Level: First
- Dimensions: 20 x 17
Mud room
- Features: Built-in Features, Closet
- Level: First
- Dimensions: 10 x 10
Office
- Features: Built-in Features, Ceiling Fan(s), Fireplace
- Level: First
- Dimensions: 14 x 17
Heating
- Central, Natural Gas, Zoned
Cooling
- Central Air, Electric, Zoned
Appliances
- Included: Built-In Refrigerator, Double Oven, Dishwasher, Electric Cooktop, Electric Oven, Disposal, Gas Water Heater, Microwave, Refrigerator, Trash Compactor, Wine Cooler
- Laundry: Washer Hookup, Electric Dryer Hookup, Laundry in Utility Room
Features
- Wet Bar, Built-in Features, Chandelier, Cathedral Ceiling(s), Decorative/Designer Lighting Fixtures, Eat-in Kitchen, Granite Counters, In-Law Floorplan, Kitchen Island, Multiple Master Suites, Pantry, Paneling/Wainscoting, Vaulted Ceiling(s), Natural Woodwork, Walk-In Closet(s)
- Flooring: Carpet, Ceramic Tile, Marble
- Windows: Skylight(s), Window Coverings
- Has basement: No
- Number of fireplaces: 3
- Fireplace features: Den, Family Room, Gas Log, Gas Starter, Living Room, Masonry, Recreation Room
Interior area
- Total interior livable area: 5,292 sqft
Property
Parking
- Total spaces: 3
- Parking features: Alley Access, Circular Driveway, Door-Multi, Drive Through, Door-Single, Driveway, Garage, Garage Door Opener, Inside Entrance, Kitchen Level, Oversized, Garage Faces Rear
- Attached garage spaces: 3
- Has uncovered spaces: Yes
Features
- Levels: Two
- Stories: 2
- Patio & porch: Covered
- Exterior features: Lighting, Rain Gutters
- Pool features: Gunite, Heated, In Ground, Outdoor Pool, Pool, Waterfall, Water Feature
- Fencing: Brick,Wood
Lot
- Size: 0.3 Acres
- Features: Corner Lot, Cul-De-Sac, Backs to Greenbelt/Park, Greenbelt, Interior Lot, Landscaped, Subdivision, Sprinkler System
Details
- Parcel number: R175800100701
- Other equipment: Intercom, Irrigation Equipment
Construction
Type & style
- Home type: SingleFamily
- Architectural style: Traditional,Detached
- Property subtype: Single Family Residence
Materials
- Brick
- Foundation: Slab
- Roof: Composition,Shingle
Condition
- Year built: 1987
Utilities & green energy
- Sewer: Public Sewer
- Water: Public
- Utilities for property: Electricity Available, Electricity Connected, Natural Gas Available, Sewer Available, Separate Meters, Underground Utilities, Water Available
Community & HOA
Community
- Features: Playground, Trails/Paths, Curbs, Sidewalks
- Subdivision: Whiffletree VI
HOA
- Has HOA: Yes
- Services included: Association Management
- HOA fee: $150 annually
- HOA name: Whiffletree V, VI, VII Homeowners Association
- HOA phone: 214-514-9689
Location
- Region: Plano
Financial & listing details
- Tax assessed value: $1,127,424
- Annual tax amount: $18,358
- Date on market: 5/22/2025
- Cumulative days on market: 92 days
- Listing terms: Cash,Conventional,FHA
- Exclusions: All staging materials, mini fridge in the upstairs game room
- Electric utility on property: Yes
Price history
| Date | Event | Price |
|---|---|---|
| 9/26/2025 | Sold | -- |
Source: NTREIS #20934681 Report a problem | ||
| 9/3/2025 | Pending sale | $998,000$189/sqft |
Source: NTREIS #20934681 Report a problem | ||
| 8/25/2025 | Contingent | $998,000$189/sqft |
Source: NTREIS #20934681 Report a problem | ||
| 8/3/2025 | Price change | $998,000-12.5%$189/sqft |
Source: NTREIS #20934681 Report a problem | ||
| 7/17/2025 | Price change | $1,140,000-2.1%$215/sqft |
Source: NTREIS #20934681 Report a problem | ||
| 6/13/2025 | Price change | $1,165,000-0.9%$220/sqft |
Source: NTREIS #20934681 Report a problem | ||
| 5/22/2025 | Price change | $1,175,000+47.1%$222/sqft |
Source: NTREIS #20934681 Report a problem | ||
| 8/6/2022 | Listing removed | -- |
Source: Zillow Rental Network Premium Report a problem | ||
| 7/27/2022 | Listed for rent | $5,000$1/sqft |
Source: Zillow Rental Network Premium Report a problem | ||
| 7/19/2022 | Listing removed | -- |
Source: Zillow Rental Network Premium Report a problem | ||
| 7/14/2022 | Listed for rent | $5,000$1/sqft |
Source: Zillow Rental Network Premium Report a problem | ||
| 5/6/2021 | Pending sale | $799,000$151/sqft |
Source: NTREIS #14557963 Report a problem | ||
| 4/22/2021 | Listed for sale | $799,000$151/sqft |
Source: NTREIS #14557963 Report a problem | ||
Public tax history
| Year | Property taxes | Tax assessment |
|---|---|---|
| 2025 | $19,253 +4.9% | $1,127,424 +3.8% |
| 2024 | $18,358 -8.8% | $1,085,850 -6.9% |
| 2023 | $20,124 +10% | $1,165,902 +21.8% |
| 2022 | $18,299 +82% | $957,572 +26.9% |
| 2021 | $10,055 +0.5% | $754,659 +9.6% |
| 2020 | $10,001 -0.3% | $688,550 -1.6% |
| 2019 | $10,034 0% | $699,552 +2.8% |
| 2018 | $10,039 0% | $680,475 -1.2% |
| 2017 | $10,040 | $688,695 +14.6% |
| 2016 | $10,040 +1.3% | $601,067 +11% |
| 2015 | $9,912 | $541,385 +9.9% |
| 2014 | $9,912 | $492,710 -2.4% |
| 2013 | -- | $505,075 +0.7% |
| 2012 | -- | $501,682 -4.9% |
| 2011 | -- | $527,478 +4.5% |
| 2010 | -- | $504,770 -2.6% |
| 2009 | -- | $518,325 -1.2% |
| 2008 | -- | $524,451 -4.7% |
| 2007 | -- | $550,389 +4.9% |
| 2006 | -- | $524,563 +1.5% |
| 2005 | -- | $516,717 +7% |
| 2003 | -- | $482,796 +1.4% |
| 2002 | -- | $476,361 +0.7% |
| 2001 | -- | $472,963 +9.5% |
| 2000 | -- | $432,120 |
Find assessor info on the county website
Neighborhood: 75025
Nearby homes
- $698,600-- bd-- ba3.2k sqft3420 Swanson Dr, Plano, TX 75025Off Market
- $928,3005 bd5 ba4.7k sqft3601 Marks Pl, Plano, TX 75025Off Market
- $877,5005 bd5 ba4k sqft3416 Swanson Dr, Plano, TX 75025Off Market
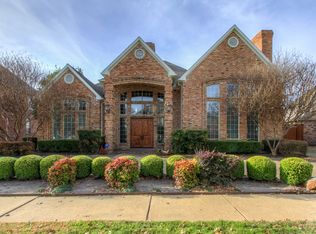
- $866,4005 bd5 ba4.2k sqft3417 Swanson Dr, Plano, TX 75025Off Market

- $870,8005 bd4 ba4.1k sqft3605 Marks Pl, Plano, TX 75025Off Market
- $--5 bd5 ba4k sqft3421 Swanson Dr, Plano, TX 75025Sold
- $880,800-- bd-- ba5k sqft3413 Swanson Dr, Plano, TX 75025Off Market
- $1,099,1005 bd7 ba5k sqft3609 Marks Pl, Plano, TX 75025Off Market
Nearby schools
GreatSchools rating
- 10/10Mathews Elementary SchoolGrades: PK-5Distance: 0.6 mi
- 10/10Schimelpfenig Middle SchoolGrades: 6-8Distance: 1.1 mi
- 7/10Plano Senior High SchoolGrades: 11-12Distance: 3.1 mi
Schools provided by the listing agent
- Elementary: Mathews
- Middle: Schimelpfe
- High: Clark
- District: Plano ISD
Source: NTREIS. This data may not be complete. We recommend contacting the local school district to confirm school assignments for this home.
Get a cash offer in 3 minutes
Find out how much your home could sell for in as little as 3 minutes with a no-obligation cash offer.
Estimated market value
$953,100
Get a cash offer in 3 minutes
Find out how much your home could sell for in as little as 3 minutes with a no-obligation cash offer.
Estimated market value
$953,100
- Texas
- Collin County
- Plano
- 75025
- 3424 Swanson Dr
Nearby cities
Nearby neighborhoods
Nearby zip codes
Other Plano Topics
