Live Beautifully. Play Effortlessly. Commute Easily-Where Comfort Meets Style in Every Square Foot. Step into the unexpected with this stunning SINGLE-Level 3-BDRM, 2-BTH home featuring 1,663 Square Feet of brilliantly Designed Living Space—perfectly sized for first-time buyers or those looking to DOWNSIZE without COMPROMISE. From the moment you walk in, you’ll feel the expansive openness created by 10 Foot soaring ceilings, a rare luxury in homes this size. The thoughtful split-bedroom layout offers privacy and quiet in all the right places, making it ideal for guests, kids, or a peaceful home office setup. At the heart of the home, the OPEN-CONCEPT Kitchen, Living, & Dining areas blend seamlessly, designed to bring people together. Whether you're prepping for a quick meal or hosting a weekend bake-a-thon, the custom island, generous counter space, and rich, dark cabinetry with stylish hardware elevate both function and beauty. Anchored by its dramatic aesthetic with NATURAL LIGHT, this kitchen is a showpiece you’ll be proud to gather around. Enjoy ample storage, including a WALK IN PANTRY and spacious closets. Top it all off with a 2-car garage and the ease of single-level living, and you have a home that truly lives larger than its square footage. Smart design inside & out–High quality finishes, privacy-minded layout, and built-in storage make every day feel upscale. Community & convenience–Easy 20 min reach to Fort Worth’s city amenities and Benbrook’s laid-back outdoor charm. Enjoy Fort Worth's Vibrant Cultural District, Botanic Gardens, Water Gardens & Museums OR spend your weekends boating, fishing, hiking, horseback riding, or camping amid scenic rolling hills. Benbrook Lake offers multiple boat ramps, marinas, 40 miles of shoreline trails, campgrounds, picnic areas, and wildlife viewing. 3424 Tahiti Ln is not just a place to Live, it's a place to Love. Ask me how to Lease to Own this Property. Stop Renting-Start Building Equity.
Sold
Price Unknown
3424 Tahiti Ln, Fort Worth, TX 76123
3beds
1,663sqft
Single Family Residence
Built in 2022
5,488 Square Feet Lot
$298,300 Zestimate®
$--/sqft
$2,213 Estimated rent
Home value
$298,300
$274,000 - $322,000
$2,213/mo
Zestimate® history
Owner options
List your home for rent
$2,213/mo
Rent Zestimate®
Find your next renter with Zillow Rental Manager. Plus, with online applications, you can quickly screen prospective tenants – for free.
$2,213/mo
Rent Zestimate®
Refinance and save
$200/mo
Est. payment
Refinancing to a lower rate could help reduce your monthly payments and save thousands over the life of the loan.
$200/mo
Est. payment
Explore your selling options
Work with a Zillow partner agent
Leverage their expertise and Zillow's premium Showcase listings to get your home seen by more buyers.
Get startedList with your own agent
Get your home in front of millions of buyers by listing it on Zillow.
Learn how to do itSell it yourself
Take full control of how buyers see your home on Zillow by listing For Sale by Owner (FSBO).
List your homeWhat's special
Natural lightCustom islandGenerous counter spaceSpacious closetsRich dark cabinetrySplit-bedroom layout
Zillow last checked:
Listing updated:
Listed by:
Angelique Burkett 0559665 817-703-1685,
Realty Of America, LLC 512-788-9495
Bought with:
Katherine Tu
Kimberly Adams Realty
Source: NTREIS,MLS#: 20985403
Facts & features
Interior
Bedrooms & bathrooms
- Bedrooms: 3
- Bathrooms: 2
- Full bathrooms: 2
Primary bedroom
- Features: Ceiling Fan(s)
- Level: First
- Dimensions: 15 x 14
Bedroom
- Features: Walk-In Closet(s)
- Level: First
- Dimensions: 12 x 13
Bedroom
- Features: Ceiling Fan(s), Walk-In Closet(s)
- Level: First
- Dimensions: 11 x 14
Dining room
- Level: First
- Dimensions: 12 x 11
Kitchen
- Features: Breakfast Bar, Built-in Features, Eat-in Kitchen, Granite Counters, Kitchen Island, Pantry
- Level: First
- Dimensions: 12 x 14
Living room
- Features: Ceiling Fan(s)
- Level: First
- Dimensions: 24 x 16
Utility room
- Features: Utility Room
- Level: First
- Dimensions: 11 x 14
Heating
- Electric
Cooling
- Ceiling Fan(s), Electric
Appliances
- Included: Dishwasher, Electric Range, Electric Water Heater, Disposal, Microwave
- Laundry: Electric Dryer Hookup, Laundry in Utility Room
Features
- Built-in Features, Eat-in Kitchen, Granite Counters, High Speed Internet, Kitchen Island, Open Floorplan, Pantry, Walk-In Closet(s)
- Flooring: Carpet, Ceramic Tile
- Windows: Window Coverings
- Has basement: No
- Has fireplace: No
Interior area
- Total interior livable area: 1,663 sqft
Property
Parking
- Total spaces: 2
- Parking features: Door-Single, Garage Faces Front, Garage, Garage Door Opener
- Attached garage spaces: 2
Features
- Levels: One
- Stories: 1
- Patio & porch: Covered
- Pool features: None
- Fencing: Wood
Lot
- Size: 5,488 Square Feet
- Features: Interior Lot, Landscaped, Subdivision, Sprinkler System, Few Trees
Details
- Parcel number: 42868091
Construction
Type & style
- Home type: SingleFamily
- Architectural style: Traditional,Detached
- Property subtype: Single Family Residence
Materials
- Brick
- Foundation: Slab
- Roof: Composition
Condition
- Year built: 2022
Utilities & green energy
- Sewer: Public Sewer
- Water: Public
- Utilities for property: Cable Available, Electricity Connected, Sewer Available, Separate Meters, Underground Utilities, Water Available
Community & HOA
Community
- Features: Curbs
- Subdivision: Rainbow Ridge Add
HOA
- Has HOA: Yes
- Services included: Association Management
- HOA fee: $200 annually
- HOA name: Goodwin
- HOA phone: 855-289-6007
Location
- Region: Fort Worth
Financial & listing details
- Tax assessed value: $291,273
- Annual tax amount: $7,097
- Date on market: 7/3/2025
- Cumulative days on market: 133 days
- Listing terms: Cash,Conventional,FHA,VA Loan
- Electric utility on property: Yes
Price history
| Date | Event | Price |
|---|---|---|
| 8/5/2025 | Sold | -- |
Source: NTREIS #20985403 Report a problem | ||
| 7/22/2025 | Pending sale | $300,000$180/sqft |
Source: NTREIS #20985403 Report a problem | ||
| 7/17/2025 | Contingent | $300,000$180/sqft |
Source: NTREIS #20985403 Report a problem | ||
| 7/3/2025 | Listed for sale | $300,000-1.5%$180/sqft |
Source: NTREIS #20985403 Report a problem | ||
| 6/27/2025 | Listing removed | $304,500$183/sqft |
Source: NTREIS #20849419 Report a problem | ||
| 6/19/2025 | Price change | $304,500-0.3%$183/sqft |
Source: NTREIS #20849419 Report a problem | ||
| 6/7/2025 | Price change | $305,500+0.2%$184/sqft |
Source: NTREIS #20849419 Report a problem | ||
| 5/27/2025 | Price change | $304,999-1.5%$183/sqft |
Source: NTREIS #20849419 Report a problem | ||
| 5/22/2025 | Price change | $309,500-0.1%$186/sqft |
Source: NTREIS #20849419 Report a problem | ||
| 5/1/2025 | Price change | $309,8000%$186/sqft |
Source: NTREIS #20849419 Report a problem | ||
| 4/24/2025 | Price change | $309,900-0.8%$186/sqft |
Source: NTREIS #20849419 Report a problem | ||
| 4/7/2025 | Price change | $312,5000%$188/sqft |
Source: NTREIS #20849419 Report a problem | ||
| 4/3/2025 | Price change | $312,600-0.8%$188/sqft |
Source: NTREIS #20849419 Report a problem | ||
| 3/13/2025 | Price change | $315,100-0.9%$189/sqft |
Source: NTREIS #20849419 Report a problem | ||
| 2/27/2025 | Listed for sale | $318,100$191/sqft |
Source: NTREIS #20849419 Report a problem | ||
Public tax history
| Year | Property taxes | Tax assessment |
|---|---|---|
| 2025 | $4,311 -11.4% | $291,273 |
| 2024 | $4,864 -37.9% | $291,273 -8.6% |
| 2023 | $7,834 | $318,746 |
Find assessor info on the county website
Neighborhood: 76123
Nearby homes
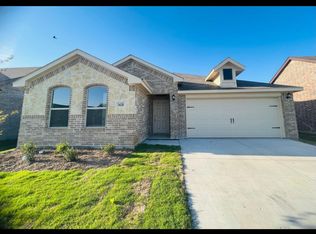
- $294,0003 bd2 ba1.7k sqft3420 Tahiti Ln, Fort Worth, TX 76123Off Market
- $293,600-- bd-- ba1.8k sqft3428 Tahiti Ln, Fort Worth, TX 76123Off Market
- $306,1003 bd2 ba1.9k sqft3416 Tahiti Ln, Fort Worth, TX 76123Off Market
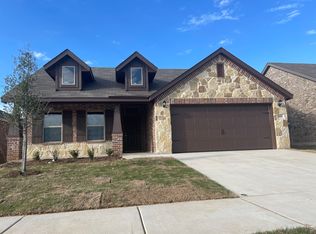
- $296,3003 bd2 ba1.7k sqft3500 Tahiti Ln, Fort Worth, TX 76123Off Market
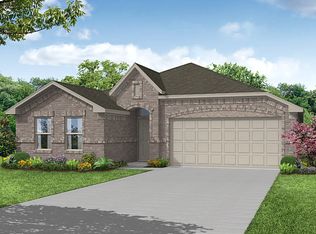
- $248,5003 bd2 ba1.5k sqft3425 Saint Vincent Rd, Fort Worth, TX 76123Off Market
- $266,1004 bd2 ba1.8k sqft3501 Saint Vincent Rd, Fort Worth, TX 76123Off Market
- $244,3003 bd2 ba1.4k sqft3421 Saint Vincent Rd, Fort Worth, TX 76123Off Market
- $262,7003 bd2 ba1.7k sqft3417 Saint Vincent Rd, Fort Worth, TX 76123Off Market
Nearby schools
GreatSchools rating
- 2/10J A Hargrave Elementary SchoolGrades: PK-5Distance: 0.4 mi
- 2/10Crowley Middle SchoolGrades: 6-8Distance: 0.6 mi
- 3/10North Crowley High SchoolGrades: 9-12Distance: 1.3 mi
Schools provided by the listing agent
- Elementary: Hargrave
- Middle: Crowley
- High: North Crowley
- District: Crowley ISD
Source: NTREIS. This data may not be complete. We recommend contacting the local school district to confirm school assignments for this home.
Get a cash offer in 3 minutes
Find out how much your home could sell for in as little as 3 minutes with a no-obligation cash offer.
Estimated market value
$298,300
Get a cash offer in 3 minutes
Find out how much your home could sell for in as little as 3 minutes with a no-obligation cash offer.
Estimated market value
$298,300
- Texas
- Tarrant County
- Fort Worth
- 76123
- 3424 Tahiti Ln
Nearby cities
Nearby neighborhoods
Nearby zip codes
Other Fort Worth Topics
