Skip main navigation
Closed
  • $499,400

    3424 Tall Tree Ln, Baldwinsville, NY 13027

    2beds
    1,488sqft
    Single Family Residence
    Built in 2022
    10,149 Square Feet Lot
    $499,400 Zestimate®
    $336/sqft
    $2,725 Estimated rent

    Home value

    $499,400

    $474,000 - $524,000

    $2,725/mo

    Zestimate® history
    Loading
    Loading...

    Owner options

    List your home for rent

    $2,725/mo

    Rent Zestimate®

    Find your next renter with Zillow Rental Manager. Plus, with online applications, you can quickly screen prospective tenants – for free.

    Learn more

    $2,725/mo

    Rent Zestimate®

    Refinance and save

    $3,700/mo

    Est. payment

    Refinancing to a lower rate could help reduce your monthly payments and save thousands over the life of the loan.

    See today's rates

    $3,700/mo

    Est. payment

    Explore your selling options

    Work with a Zillow partner agent

    Leverage their expertise and Zillow's premium Showcase listings to get your home seen by more buyers.

    Get started

    List with your own agent

    Get your home in front of millions of buyers by listing it on Zillow.

    Learn how to do it

    Sell it yourself

    Take full control of how buyers see your home on Zillow by listing For Sale by Owner (FSBO).

    List your home

    What's special

    Gas fireplaceHome officeNatural lightHalf bathroomGuest room spaceTimber banksFormal dining room

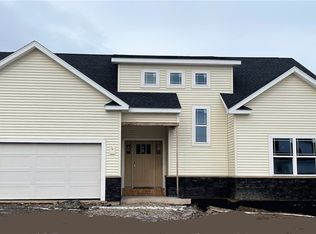
    Welcome Home! Why build when you can own this 8 month young Ranch home in Timber Banks! You will love the rare vintage flooring throughout the entire home that gives the unmistakable appearance of reclaimed hardwood flooring. Kitchen with white shaker cabinets, quartz counter tops & stainless steel appliances overlooks a great room with gas fireplace and attractive tile surround. An eat in area off the kitchen has a slider that walks out to a fully fenced yard. A formal dining room is separated by glass French doors that allows natural light into the room while adding more personality to the dining room. Owners suite with a walk in closet and full bathroom with quartz vanity top and a beautiful glass tiled walk in shower. You will enjoy more living space in an additional 532 sq ft of finished lower level room with half bathroom, egress window & upgraded carpet. It's a perfect space for a family room, home office, kids playroom or guest room space! Upgrades include quartz countertops throughout, fence, gutters, driveway, finished lower level with bath, upgraded plumbing fixtures, carpet & flooring & more! This is the place to call HOME!

    This property is not currently displayed as for sale or rent on Zillow. This may be different from what's on other websites or public sources.

    Zillow last checked:

    Listing updated:

    Listed by:

    Holly Kane 315-622-0161,

    Coldwell Banker Prime Prop,Inc

    Bought with:

    Catherine Huang, 10301221167

    Howard Hanna Real Estate

    Source: NYSAMLSs,MLS#: S1467117MLS LogoOriginating MLS: Syracuse

    Facts & features

    Interior

    Bedrooms & bathrooms
    • Bedrooms: 2
    • Bathrooms: 3
    • Full bathrooms: 2
    • 1/2 bathrooms: 1
    • Main level bathrooms: 2
    • Main level bedrooms: 2
    Heating
    • Gas, Forced Air
    Cooling
    • Central Air
    Appliances
    • Included: Dryer, Dishwasher, Electric Oven, Electric Range, Gas Water Heater, Microwave, Refrigerator, Washer
    • Laundry: Main Level
    Features
    • Bathroom Rough-In, Ceiling Fan(s), Separate/Formal Dining Room, Entrance Foyer, Eat-in Kitchen, Great Room, Kitchen Island, Quartz Counters, Sliding Glass Door(s), Window Treatments, Bedroom on Main Level, Bath in Primary Bedroom, Main Level Primary, Primary Suite
    • Flooring: Ceramic Tile, Laminate, Varies
    • Doors: Sliding Doors
    • Windows: Drapes
    • Basement: Egress Windows,Full,Partially Finished,Sump Pump
    • Number of fireplaces: 1
    Interior area
    • Total structure area: 1,488
    • Total interior livable area: 1,488 sqft

    Property

    Parking
    • Total spaces: 2
    • Parking features: Attached, Garage, Driveway, Garage Door Opener
    • Attached garage spaces: 2
    Features
    • Levels: One
    • Stories: 1
    • Patio & porch: Open, Porch
    • Exterior features: Blacktop Driveway, Fully Fenced
    • Fencing: Full
    Lot
    • Size: 10,149 Square Feet
    • Dimensions: 70 x 145
    • Features: Residential Lot
    Details
    • Parcel number: 31368907200200040020000000
    • Special conditions: Standard

    Construction

    Type & style
    • Home type: SingleFamily
    • Architectural style: Ranch
    • Property subtype: Single Family Residence
    Materials
    • Stone, Vinyl Siding
    • Foundation: Poured
    Condition
    • Resale
    • Year built: 2022
    Details
    • Builder model: J. Alberici & Sons

    Utilities & green energy

    • Electric: Circuit Breakers
    • Sewer: Connected
    • Water: Connected, Public
    • Utilities for property: Cable Available, High Speed Internet Available, Sewer Connected, Water Connected

    Community & HOA

    Community
    • Subdivision: Timber Banks
    HOA
    • Amenities included: Other, See Remarks
    • HOA fee: $93 monthly
    Location
    • Region: Baldwinsville

    Financial & listing details

    • Price per square foot: $336/sqft
    • Tax assessed value: $66,000
    • Annual tax amount: $1,898
    • Date on market: 5/22/2023
    • Cumulative days on market: 7 days
    • Listing terms: Cash,Conventional,FHA

    Price history

    DateEventPrice
    6/27/2023Sold$450,000+0%$302/sqft
    Source: NYSAMLSs #S1467117 Report a problem
    5/30/2023Pending sale$449,900$302/sqft
    Source: NYSAMLSs #S1467117 Report a problem
    5/22/2023Listed for sale$449,900+11.2%$302/sqft
    Source: NYSAMLSs #S1467117 Report a problem
    9/14/2022Sold$404,500-0.1%$272/sqft
    Source: NYSAMLSs #S1433738 Report a problem
    9/14/2022Listed for sale$404,900$272/sqft
    Source: NYSAMLSs #S1433738 Report a problem

    Public tax history

    Tax history is unavailable.

    Neighborhood: 13027

    Nearby schools

    GreatSchools rating
    Schools provided by the listing agent
    • Elementary: L Pearl Palmer Elementary
    • Middle: Theodore R Durgee Junior High
    • High: Charles W Baker High
    • District: Baldwinsville

    Source: NYSAMLSs. This data may not be complete. We recommend contacting the local school district to confirm school assignments for this home.

    Sell for more on Zillow
    Get a Zillow Showcase℠ listing at no additional cost and you could sell for .
    $499,400
    2% more
    +$9,988
    With Zillow Showcase(estimated)
    $509,388