Skip main navigation
Sold for $2,040,000
  • Tax assessed value
    $2,040,000

    3424 Touriga Dr, Pleasanton, CA 94566

    4beds
    2,050sqft
    Residential, Single Family Residence
    Built in 1973
    6,900 Square Feet Lot
    $1,984,800 Zestimate®
    $995/sqft
    $5,288 Estimated rent

    Home value

    $1,984,800

    $1.81M - $2.18M

    $5,288/mo

    Zestimate® history
    Loading
    Loading...

    Owner options

    List your home for rent

    $5,288/mo

    Rent Zestimate®

    Find your next renter with Zillow Rental Manager. Plus, with online applications, you can quickly screen prospective tenants – for free.

    Learn more

    $5,288/mo

    Rent Zestimate®

    Refinance and save

    $13,043/mo

    Est. payment

    Refinancing to a lower rate could help reduce your monthly payments and save thousands over the life of the loan.

    See today's rates

    $13,043/mo

    Est. payment

    Explore your selling options

    Work with a Zillow partner agent

    Leverage their expertise and Zillow's premium Showcase listings to get your home seen by more buyers.

    Get started

    List with your own agent

    Get your home in front of millions of buyers by listing it on Zillow.

    Learn how to do it

    Sell it yourself

    Take full control of how buyers see your home on Zillow by listing For Sale by Owner (FSBO).

    List your home

    What's special

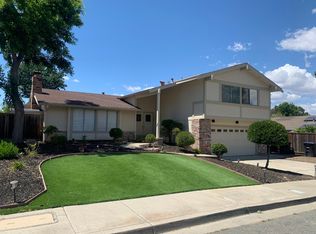
    In the highly sought-after Vintage Hills neighborhood, this remodeled luxury home exudes elegance and comfort, offering a seamless blend of modern sophistication and practical design. The Great Room is an open floor plan with an oversized kitchen, kitchen nook and space for either a family room or a formal dining room. Kitchen cabinets are made of dark knotty alder and counters are granite. Enormous kitchen island with 6 gas-burner stove and drawer-style microwave, has abundant counter seating. Stainless Steel refrigerator, double ovens and hood. Great room finished with a stacked stone fireplace and luxury vinyl floors continue throughout the entire home. The Family Room has a fireplace and beverage center with a wine fridge. Storage below stairs. Primary Bedroom has sliding glass doors to its own balcony. Primary Bath has double sinks and a glass enclosed shower with floor to ceiling tile. 3 more Bedrooms share a Bath with a footed cabinet with 2 sinks and a shower over tub. The backyard is landscapes with seating areas, built in counter with a sink and fridge and has a gated, built-in pool. There are also 3 giant sheds in the side yard. Proximity to parks, schools, shopping and the Historic Downtown Pleasanton. OPEN HOUSE Sat/ Sun Nov 16th/17th 1:30-4pm.

    Zillow last checked:

    Listing updated:

    Listed by:

    Liz Venema DRE #01922957 925-413-6544,

    Keller Williams Tri-valley,

    Alexis Venema DRE #02061340 925-963-5446,

    Keller Williams Tri-valley

    Bought with:

    Steve Lee, DRE #02030671

    Compass

    Source: Bay East AOR,MLS#: 41078937MLS Logo

    Facts & features

    Interior

    Bedrooms & bathrooms
    • Bedrooms: 4
    • Bathrooms: 3
    • Full bathrooms: 2
    • Partial bathrooms: 1
    Rooms
    • Room types: 0.5 Bath, Main Entry, 3 Bedrooms, 1.5 Baths, Primary Bedrm Suite - 1, Dining Room, Dining Area, Kitchen/Family Combo, Living Room
    Bathroom
    • Features: Shower Over Tub, Solid Surface, Updated Baths, Double Vanity, Window, Skylight, Stall Shower, Walk-In Closet(s)
    Kitchen
    • Features: Breakfast Bar, Counter - Stone, Dishwasher, Double Oven, Gas Range/Cooktop, Island, Microwave, Refrigerator, Updated Kitchen
    Heating
    • Forced Air
    Cooling
    • Ceiling Fan(s)
    Appliances
    • Included: Dishwasher, Double Oven, Gas Range, Microwave, Refrigerator, Dryer, Washer
    Features
    • Breakfast Bar, Updated Kitchen
    • Flooring: Vinyl
    • Doors: Mirrored Closet Door(s)
    • Windows: Skylight(s)
    • Number of fireplaces: 2
    • Fireplace features: Family Room, Living Room
    Interior area
    • Total structure area: 2,050
    • Total interior livable area: 2,050 sqft

    Property

    Parking
    • Total spaces: 2
    • Parking features: Direct Access
    • Attached garage spaces: 2
    Features
    • Levels: Two
    • Stories: 2
    • Patio & porch: Covered
    • Exterior features: Storage
    • Has private pool: Yes
    • Pool features: In Ground, Solar Heat, Fenced, Outdoor Pool
    • Fencing: Wood
    Lot
    • Size: 6,900 Square Feet
    • Features: Side Yard, Landscape Back, Landscape Front
    Details
    • Parcel number: 946255264
    • Special conditions: Standard
    • Other equipment: Irrigation Equipment

    Construction

    Type & style
    • Home type: SingleFamily
    • Architectural style: Contemporary
    • Property subtype: Residential, Single Family Residence
    Materials
    • Stucco, Wood
    • Foundation: Slab
    • Roof: Cement
    Condition
    • Existing
    • New construction: No
    • Year built: 1973

    Community & HOA

    Community
    • Subdivision: Vintage Hills
    HOA
    • Has HOA: No
    Location
    • Region: Pleasanton

    Financial & listing details

    • Price per square foot: $995/sqft
    • Tax assessed value: $2,040,000
    • Price range: $2M - $2M
    • Date on market: 11/14/2024
    • Listing agreement: Excl Right
    • Listing terms: Cash,Conventional

    Price history

    DateEventPrice
    12/18/2024Sold$2,040,000-2.8%$995/sqft
    Source: Bay East AOR #41078937 Report a problem
    11/19/2024Pending sale$2,098,000$1,023/sqft
    Source: bridgeMLS/CCAR/Bay East AOR #41078937 Report a problem
    11/14/2024Listed for sale$2,098,000$1,023/sqft
    Source: bridgeMLS/CCAR/Bay East AOR #41078937 Report a problem
    9/29/2024Listing removed$2,098,000$1,023/sqft
    Source: bridgeMLS/CCAR/Bay East AOR #41064782 Report a problem
    9/5/2024Price change$2,098,000-4.5%$1,023/sqft
    Source: bridgeMLS/CCAR/Bay East AOR #41064782 Report a problem
    7/11/2024Listed for sale$2,198,000$1,072/sqft
    Source: bridgeMLS/CCAR/Bay East AOR #41064782 Report a problem

    Public tax history

    YearProperty taxesTax assessment
    2025-- $2,040,000 +298.9%
    2024$5,993 +1.2%$511,414 +2%
    2023$5,923 +5.6%$501,387 +2%
    2022$5,611 +2.7%$491,557 +2%
    2021$5,465 +1.3%$481,920 +1%
    2020$5,395 -1.2%$476,978 +2%
    2019$5,459 +4.8%$467,627 +2%
    2018$5,210 $458,458 +2%
    2017$5,210 +8.4%$449,470 +2%
    2016$4,806 +0.2%$440,658 +1.5%
    2015$4,798 $434,041 +2%
    2014$4,798 $425,540 +0.5%
    2013-- $423,620 +2%
    2012-- $415,315 +2%
    2011-- $407,173 +0.8%
    2010-- $404,131 -0.2%
    2009-- $405,093 +2%
    2008-- $397,151 +2%
    2007-- $389,367 +2%
    2006-- $381,732 +2%
    2005-- $374,248 +2%
    2004-- $366,913 +1.9%
    2003-- $360,189 +2%
    2002-- $353,124 +2%
    2001$3,814 $346,200
    Find assessor info on the county website

    Neighborhood: 94566

    Nearby schools

    GreatSchools rating
    Schools provided by the listing agent
    • District: Pleasanton (925) 462-5500

    Source: Bay East AOR. This data may not be complete. We recommend contacting the local school district to confirm school assignments for this home.

    Get a cash offer in 3 minutes
    Find out how much your home could sell for in as little as 3 minutes with a no-obligation cash offer.
    Estimated market value
    $1,984,800
    Get a cash offer in 3 minutes
    Find out how much your home could sell for in as little as 3 minutes with a no-obligation cash offer.
    Estimated market value
    $1,984,800