Skip main navigation
Sold for $295,000
  • $295,000

    3424 Trade St, Deltona, FL 32738

    3beds
    1,515sqft
    Single Family Residence
    Built in 1991
    10,000 Square Feet Lot
    $306,500 Zestimate®
    $195/sqft
    $2,023 Estimated rent

    Home value

    $306,500

    $291,000 - $322,000

    $2,023/mo

    Zestimate® history
    Loading
    Loading...

    Owner options

    List your home for rent

    $2,023/mo

    Rent Zestimate®

    Find your next renter with Zillow Rental Manager. Plus, with online applications, you can quickly screen prospective tenants – for free.

    Learn more

    $2,023/mo

    Rent Zestimate®

    Refinance and save

    $2,014/mo

    Est. payment

    Refinancing to a lower rate could help reduce your monthly payments and save thousands over the life of the loan.

    See today's rates

    $2,014/mo

    Est. payment

    Explore your selling options

    Work with a Zillow partner agent

    Leverage their expertise and Zillow's premium Showcase listings to get your home seen by more buyers.

    Get started

    List with your own agent

    Get your home in front of millions of buyers by listing it on Zillow.

    Learn how to do it

    Sell it yourself

    Take full control of how buyers see your home on Zillow by listing For Sale by Owner (FSBO).

    List your home

    What's special

    Modern cabinetsMaster bedroomElegant stainless steel appliancesSleek granite countertopsSecondary bathroomUpdated granite countertopsCeramic tile flooring throughout
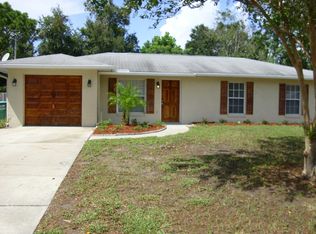
    Discover the allure of this fabulous home nestled in the captivating Deltona Lakes neighborhood. Boasting a magnificent open layout, this home presents an inviting dining room and a generously sized kitchen area, perfect for hosting memorable gatherings. Delight in the split floorplan design, where the master bedroom grants exclusive access to the serene back lanai. Indulge in the picturesque view of the backyard from the well-appointed kitchen, adorned with modern cabinets, sleek granite countertops, and elegant stainless steel appliances. Enjoy the utmost privacy in the fenced backyard, an ideal space for a refreshing pool and entertaining friends on a grand scale. Revel in the low-maintenance allure of laminate and ceramic tile flooring throughout, eliminating the hassle of carpet upkeep. Experience the luxury of updated granite countertops and Stainless Steel appliances in the kitchen, while the secondary bathroom has also received a stylish makeover. Situated in an enviable location just minutes away from major highways, this home provides convenient access to an array of shopping destinations and the abundant attractions of Central Florida.

    Zillow last checked:

    Listing updated:

    Listing Provided by:

    Cassie Lamoureux 407-432-9180,

    KELLER WILLIAMS CLASSIC 407-292-5400

    Bought with:

    Reynaldo Garcia

    YOUNG REAL ESTATE

    Source: Stellar MLS,MLS#: O6123464MLS LogoOriginating MLS: Orlando Regional

    Facts & features

    Interior

    Bedrooms & bathrooms
    • Bedrooms: 3
    • Bathrooms: 2
    • Full bathrooms: 2
    Primary bedroom
    • Level: First
    • Dimensions: 15x14
    Bedroom 2
    • Level: First
    • Dimensions: 12x12
    Bedroom 3
    • Level: First
    • Dimensions: 12x10
    Dining room
    • Level: First
    • Dimensions: 16x10
    Kitchen
    • Level: First
    • Dimensions: 20x12
    Living room
    • Level: First
    Living room
    • Level: First
    • Dimensions: 17x16
    Heating
    • Electric
    Cooling
    • Central Air
    Appliances
    • Included: Range, Refrigerator
    Features
    • Ceiling Fan(s), Eating Space In Kitchen, Primary Bedroom Main Floor, Open Floorplan, Solid Surface Counters, Split Bedroom, Stone Counters, Vaulted Ceiling(s), Walk-In Closet(s)
    • Flooring: Laminate, Tile
    • Doors: Sliding Doors
    • Has fireplace: No
    Interior area
    • Total structure area: 1,956
    • Total interior livable area: 1,515 sqft

    Property

    Parking
    • Total spaces: 2
    • Parking features: Driveway, Garage Door Opener
    • Attached garage spaces: 2
    • Has uncovered spaces: Yes
    Accessibility
    • Accessibility features: Accessible Kitchen, Central Living Area
    Features
    • Levels: One
    • Stories: 1
    • Exterior features: Other, Rain Gutters
    • Fencing: Wood
    Lot
    • Size: 10,000 sqft
    • Dimensions: 80 x 125
    • Residential vegetation: Mature Landscaping
    Details
    • Parcel number: 30183142090100
    • Zoning: R-1
    • Special conditions: None

    Construction

    Type & style
    • Home type: SingleFamily
    • Architectural style: Ranch
    • Property subtype: Single Family Residence
    Materials
    • Block
    • Foundation: Slab
    • Roof: Shingle
    Condition
    • New construction: No
    • Year built: 1991

    Utilities & green energy

    • Sewer: Septic Tank
    • Water: Public
    • Utilities for property: Cable Available

    Community & neighborhood

    Location
    • Region: Deltona
    • Subdivision: DELTONA LAKES UNIT 42

    HOA & financial

    HOA
    • Has HOA: No
    Other fees
    • Pet fee: $0 monthly
    Other financial information
    • Total actual rent: 0

    Other

    Other facts
    • Listing terms: Cash,Conventional
    • Ownership: Fee Simple
    • Road surface type: Asphalt

    Price history

    DateEventPrice
    9/15/2023Sold$295,000$195/sqft
    Source: Stellar MLS #O6123464 Report a problem
    7/21/2023Pending sale$295,000$195/sqft
    Source: Stellar MLS #O6123464 Report a problem
    7/20/2023Listing removed--
    Source: Stellar MLS #O6123464 Report a problem
    7/8/2023Listed for sale$295,000+2.1%$195/sqft
    Source: Stellar MLS #O6123464 Report a problem
    3/24/2023Listing removed--
    Source: Stellar MLS #O6067529 Report a problem
    3/14/2023Listed for sale$289,000-8.3%$191/sqft
    Source: Stellar MLS #O6067529 Report a problem
    1/23/2023Listing removed--
    Source: Stellar MLS #O6067529 Report a problem
    11/15/2022Price change$315,000-1.6%$208/sqft
    Source: Stellar MLS #O6067529 Report a problem
    10/26/2022Listed for sale$320,000+191.2%$211/sqft
    Source: Stellar MLS #O6067529 Report a problem
    8/1/2013Sold$109,900+82.9%$73/sqft
    Source: Public Record Report a problem
    3/27/2013Sold$60,100+10.9%$40/sqft
    Source: Public Record Report a problem
    1/26/2013Listed for sale$54,200-26.7%$36/sqft
    Source: RE/MAX ASSOCIATES, INC #V4640722 Report a problem
    4/10/2000Sold$73,900+8.8%$49/sqft
    Source: Public Record Report a problem
    1/2/1996Sold$67,900$45/sqft
    Source: Public Record Report a problem

    Public tax history

    YearProperty taxesTax assessment
    2025$4,826 -1.5%$276,914 -0.4%
    2024$4,900 +15.5%$278,044 +61%
    2023$4,243 +7.4%$172,723 +10%
    2022$3,952 $157,021 +10%
    2021-- $142,746 +10%
    2020$3,362 $129,769 -16.8%
    2019$3,362 +4%$155,932 +11.3%
    2018$3,234 +7.5%$140,142 +20.1%
    2017$3,010 +9.2%$116,658 +17.9%
    2016$2,756 +12.1%$98,963 +18.7%
    2015$2,459 +18.7%$83,352 +13.8%
    2014$2,072 $73,251 +24.2%
    2013-- $58,992 +1.7%
    2012-- $58,006 -3.8%
    2011-- $60,301 -26.2%
    2010-- $81,757 -2.4%
    2009-- $83,789 +3.1%
    2007-- $81,267 -0.5%
    2006-- $81,664 +6.1%
    2005-- $76,976 +3%
    2004-- $74,734 +1.9%
    2003-- $73,341 +2.4%
    2002-- $71,622 +1.6%
    2001-- $70,495 +3.7%
    2000-- $67,949

    Find assessor info on the county website

    Neighborhood: 32738

    Nearby schools

    GreatSchools rating
    Schools provided by the listing agent
    • Elementary: Sunrise Elem
    • Middle: Heritage Middle
    • High: Pine Ridge High School

    Source: Stellar MLS. This data may not be complete. We recommend contacting the local school district to confirm school assignments for this home.

    Get a cash offer in 3 minutes
    Find out how much your home could sell for in as little as 3 minutes with a no-obligation cash offer.
    Estimated market value
    $306,500
    Get a cash offer in 3 minutes
    Find out how much your home could sell for in as little as 3 minutes with a no-obligation cash offer.
    Estimated market value
    $306,500