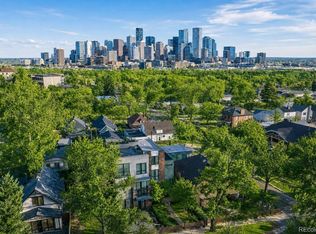
Bold design, vibrant interior colors and exceptional outdoor living define this distinctive Sloan’s Lake home, ideally located less than two blocks from the lake. Offering 4 bedrooms, 5 baths and 3,317 square feet, the residence combines generous proportions with a creative, personality-filled aesthetic.
An open floor plan and high ceilings create a bright, expansive setting for everyday living and entertaining. Expressive colors and thoughtful design choices bring energy and character to every level. A main-floor bedroom with its own private bath offers excellent flexibility for guests, an office or multigenerational living.
Large gated front and back yards are filled with mature trees and abundant plantings. A spacious covered back patio and two fire pits provide inviting spaces for year-round gatherings. Two oversized decks extend the living space outdoors, including one off the primary suite and another on the top floor.
Two brand-new furnaces and two new air-conditioning units provide updated year-round comfort. A rare three-car garage delivers exceptional parking and storage. Just moments from Sloan’s Lake, this memorable home offers vibrant style, abundant outdoor space and an outstanding location.
For sale
$1,599,000
3424 W 18 Avenue, Denver, CO 80204
4beds
3,317sqft
Single Family Residence
Built in 2016
6,098 Square Feet Lot
$-- Zestimate®
$482/sqft
$-- HOA
What's special
- 6 days
- 330
- 18
Zillow last checked:
Listing updated:
Listed by:
Mitch Rivard 720-398-7654 mitch@yourcastle.com,
Your Castle Realty LLC
Source: REcolorado as distributed by MLS GRID,MLS#: 6763765
Facts & features
Interior
Bedrooms & bathrooms
- Bedrooms: 4
- Bathrooms: 5
- Full bathrooms: 4
- 1/2 bathrooms: 1
- Main level bathrooms: 3
- Main level bedrooms: 4
Bedroom
- Description: Main Floor Bedroom With Full Bath. Currently An Office
- Level: Main
Bedroom
- Level: Main
Bedroom
- Level: Main
Bedroom
- Description: Large Master With Attached Deck And 2 Large Closets
- Features: Primary Suite
- Level: Main
Bathroom
- Description: Full Bath On Main Floor Bedroom/Office
- Features: En Suite Bathroom
- Level: Main
Bathroom
- Description: Main Floor Powder Room
- Level: Main
Bathroom
- Description: Large Bathroom For Two Upstairs Rooms
- Level: Main
Bathroom
- Description: Walk In Shower, Beautiful Tub, Lots Of Storage
- Features: En Suite Bathroom
- Level: Upper
Bathroom
- Level: Upper
Game room
- Description: Large Rec Area On Top Floor With Pool Table
- Level: Upper
Kitchen
- Level: Main
Laundry
- Level: Upper
Living room
- Level: Main
Mud room
- Description: Lots Of Added Storage
- Level: Main
Heating
- Forced Air
Cooling
- Central Air
Appliances
- Included: Bar Fridge, Cooktop, Dishwasher, Disposal, Dryer, Freezer, Microwave, Oven, Range, Range Hood, Refrigerator, Self Cleaning Oven, Washer, Wine Cooler
Features
- Ceiling Fan(s), Eat-in Kitchen, Entrance Foyer, High Ceilings, High Speed Internet, Kitchen Island, Open Floorplan, Pantry, Smart Thermostat, Walk-In Closet(s)
- Has basement: No
Interior area
- Total structure area: 3,317
- Total interior livable area: 3,317 sqft
- Finished area above ground: 3,317
Property
Parking
- Total spaces: 3
- Parking features: Concrete, Electric Vehicle Charging Station(s), Exterior Access Door, Insulated Garage, Lighted, Oversized
- Has garage: Yes
- Carport spaces: 3
Features
- Levels: Three Or More
- Patio & porch: Covered, Deck, Front Porch, Patio
- Exterior features: Balcony, Fire Pit, Gas Valve, Lighting, Private Yard, Rain Gutters
- Fencing: Full
Lot
- Size: 6,098 Square Feet
- Features: Landscaped, Level, Near Public Transit, Sprinklers In Front
Details
- Parcel number: 232317063
- Zoning: G-MU-3
- Special conditions: Standard
Construction
Type & style
- Home type: SingleFamily
- Architectural style: Contemporary
- Property subtype: Single Family Residence
Materials
- Concrete, Frame, Stucco
- Roof: Other
Condition
- Updated/Remodeled
- Year built: 2016
Utilities & green energy
- Electric: 220 Volts, 220 Volts in Garage
- Utilities for property: Electricity Connected, Internet Access (Wired), Natural Gas Connected
Community & HOA
Community
- Security: Carbon Monoxide Detector(s), Smoke Detector(s)
- Subdivision: Sloans Lake
HOA
- Has HOA: No
Location
- Region: Denver
Financial & listing details
- Price per square foot: $482/sqft
- Tax assessed value: $1,586,400
- Annual tax amount: $7,428
- Date on market: 9/2/2026
- Listing terms: Cash,Conventional,Jumbo
- Exclusions: Seller's Personal Property
- Ownership: Individual
- Electric utility on property: Yes
- Road surface type: Paved
Estimated market value
Not available
Estimated sales range
Not available
Not available
Price history
| Date | Event | Price |
|---|---|---|
| 9/2/2026 | Listed for sale | $1,599,000+33.8%$482/sqft |
Source:  REcolorado as distributed by MLS GRID #6763765 Report a problem REcolorado as distributed by MLS GRID #6763765 Report a problem | ||
| 8/4/2020 | Sold | $1,195,000+1.7%$360/sqft |
Source: Public Record Report a problem | ||
| 7/16/2020 | Pending sale | $1,175,000$354/sqft |
Source: Liv Sotheby's International Realty #8348915 Report a problem | ||
| 7/8/2020 | Listed for sale | $1,175,000+9.3%$354/sqft |
Source: Liv Sotheby's International Realty #8348915 Report a problem | ||
| 3/27/2019 | Sold | $1,075,000-1%$324/sqft |
Source: Public Record Report a problem | ||
| 2/5/2019 | Pending sale | $1,086,000$327/sqft |
Source: Redfin Corporation #6151305 Report a problem | ||
| 1/30/2019 | Listed for sale | $1,086,000-7.6%$327/sqft |
Source: Redfin Corporation #6151305 Report a problem | ||
| 12/14/2018 | Listing removed | $1,175,000$354/sqft |
Source: TRELORA #5034825 Report a problem | ||
| 11/21/2018 | Price change | $1,175,000-1.3%$354/sqft |
Source: TRELORA #5034825 Report a problem | ||
| 9/27/2018 | Listed for sale | $1,190,000-4.7%$359/sqft |
Source: TRELORA #5034825 Report a problem | ||
| 8/13/2018 | Listing removed | $1,249,000$377/sqft |
Source: TRELORA #4181377 Report a problem | ||
| 7/13/2018 | Price change | $1,249,000-2%$377/sqft |
Source: TRELORA #4181377 Report a problem | ||
| 6/25/2018 | Listed for sale | $1,275,000+43.3%$384/sqft |
Source: TRELORA #4181377 Report a problem | ||
| 4/1/2016 | Sold | $890,000+709.1%$268/sqft |
Source: Public Record Report a problem | ||
| 10/25/2013 | Listing removed | $1,095 |
Source: Zillow Rental Network Report a problem | ||
| 10/19/2013 | Price change | $1,095-8.4% |
Source: Zillow Rental Network Report a problem | ||
| 10/5/2013 | Listed for rent | $1,195 |
Source: Zillow Rental Network Report a problem | ||
| 7/14/2006 | Sold | $110,000$33/sqft |
Source: Public Record Report a problem | ||
Public tax history
| Year | Property taxes | Tax assessment |
|---|---|---|
| 2025 | $7,428 +2.2% | $111,840 +19.3% |
| 2024 | $7,267 +23.2% | $93,780 -3.7% |
| 2023 | $5,899 +3% | $97,410 +31.3% |
| 2022 | $5,725 -4% | $74,180 -2.9% |
| 2021 | $5,965 +2.9% | $76,410 -5% |
| 2020 | $5,798 +17.7% | $80,402 -0.7% |
| 2019 | $4,924 | $80,964 +27.2% |
| 2018 | $4,924 +0.3% | $63,650 |
| 2017 | $4,910 +151.2% | $63,650 +16.8% |
| 2016 | $1,955 +90.3% | $54,500 +117.8% |
| 2015 | $1,027 0% | $25,020 +102.3% |
| 2014 | $1,028 +57.8% | $12,370 +25.7% |
| 2006 | $651 +13.5% | $9,840 |
| 2005 | $574 +65.6% | $9,840 +7.5% |
| 2003 | $347 -49.1% | $9,150 -21% |
| 2002 | $680 | $11,580 +49.6% |
| 2001 | -- | $7,740 |
Find assessor info on the county website
Monthly payment
Est. payment
Payment breakdown
Explore the cost of this home by adjusting the details. Changes won't be saved.Climate risks
Neighborhood: West Colfax
Nearby schools
Schools provided by the listing agent
- Elementary: Cheltenham
- Middle: Lake
- High: North
- District: Denver 1
Source: REcolorado as distributed by MLS GRID. This data may not be complete. We recommend contacting the local school district to confirm school assignments for this home.
Similar homes
- $--6 bd6 ba3.4k sqft3422 Utica St, Denver, CO 80212Auction
 ServiceLink Auction
 - $1,495,0005 bd4 ba3.1k sqft1330 Milwaukee Street, Denver, CO 80206For Sale
 MLS ID #8371722, Zac Nelson, Compass - Denver. REcolorado as distributed by MLS GRID
 - $1,599,0004 bd5 ba4k sqft3153 W 26th Ave, Denver, CO 80211New Construction
 MLS ID #7866572, Chase Cesena, 5281 Exclusive Homes Realty. REcolorado as distributed by MLS GRID
 - $1,130,0004 bd4 ba3.2k sqft2912 N Perry St, Denver, CO 80212For Sale
 MLS ID #11961294, Grant Dolby, Dolby Haas. My State MLS
 - $1,645,0004 bd4 ba3.5k sqft3801 W Alice Place, Denver, CO 80211For SaleMLS ID #4324844, Jason Sirois, Compass - Denver. REcolorado as distributed by MLS GRID
- $1,730,0004 bd5 ba3.8k sqft67 S Garfield Street, Denver, CO 80209For SaleMLS ID #4983165, Jennifer Bozarth, Colorado Premier Properties. REcolorado as distributed by MLS GRID
- $950,0005 bd5 ba3.3k sqft1318 Perry Street, Denver, CO 80204For SaleMLS ID #1936545, Jeptha Sheene, Compass Colorado, LLC - Boulder. REcolorado as distributed by MLS GRID
- $1,595,0003 bd4 ba3.4k sqft3709 Tejon Street, Denver, CO 80211For SaleMLS ID #9289513, Ashley Lowery, Lowery Group LLC. REcolorado as distributed by MLS GRID
- $1,495,0004 bd5 ba3.5k sqft3828 Kalamath Street, Denver, CO 80211For SaleMLS ID #2930983, Geoffrey Stell, Vision Real Estate Llc. REcolorado as distributed by MLS GRID
- $1,625,0004 bd3 ba3.4k sqft215 Ivanhoe Street, Denver, CO 80220For SaleMLS ID #9679786, Chelsea Thomas, Cox Real Estate Group. REcolorado as distributed by MLS GRID
- $1,145,0004 bd5 ba3.1k sqft2712 Irving Street, Denver, CO 80211For SaleMLS ID #2109456, Samantha Heyer, Milehimodern. REcolorado as distributed by MLS GRID
- $1,250,0004 bd5 ba3.2k sqft1364 Vine Street, Denver, CO 80206For SaleMLS ID #3245679, Landin Smith, RE/MAX Professionals. REcolorado as distributed by MLS GRID
- $1,250,0004 bd5 ba3.1k sqft3320 Tennyson Street, Denver, CO 80212New ConstructionMLS ID #3561650, Brook Swientisky, Your Castle Realty LLC. REcolorado as distributed by MLS GRID
- $1,595,0005 bd4 ba3.5k sqft1373 S Garfield Street, Denver, CO 80210For SaleMLS ID #9026143, Michael T. Mahoney, Compass - Denver. REcolorado as distributed by MLS GRID
- $1,575,0004 bd5 ba3.8k sqft43 S Oneida Court, Denver, CO 80230For SaleMLS ID #6263285, Karen Brinckerhoff, Kentwood Real Estate DTC, LLC. REcolorado as distributed by MLS GRID
- $999,9994 bd5 ba3.1k sqft3829 Osage Street, Denver, CO 80211For SaleMLS ID #6887755, Jim Loveridge, Serhant Colorado LLC. REcolorado as distributed by MLS GRID
- $1,290,0004 bd5 ba3.2k sqft4251 Navajo Street, Denver, CO 80211For SaleMLS ID #5880299, Stuart Crowell, LIV Sotheby's International Realty. REcolorado as distributed by MLS GRID
- $950,0004 bd4 ba2.1k sqft1654 Utica Street, Denver, CO 80204For SaleMLS ID #8576248, David DiPetro, Serhant Colorado LLC. REcolorado as distributed by MLS GRID
- $1,325,0004 bd5 ba3.3k sqft4477 N Vrain Street, Denver, CO 80212For SaleMLS ID #9162937, Stephen Berg, 8z Real Estate. REcolorado as distributed by MLS GRID
- $1,799,0005 bd4 ba3.2k sqft3451 Quivas Street, Denver, CO 80211For SaleMLS ID #4712021, Katherine Lillydahl, Kentwood Real Estate Cherry Creek. REcolorado as distributed by MLS GRID
