Welcome to 3424 Waggoner Dr in Belton, Texas—a stunning Carothers-built home nestled in a quiet, highly sought-after neighborhood of Dawson Ranch and zoned to top-rated Belton ISD. This thoughtfully designed residence features 4 spacious bedrooms, 3 full bathrooms, a dedicated office, and an incredible backyard retreat. From the moment you arrive, the home’s curb appeal shines with its three-car garage, detailed brick and stone exterior, and extended driveway. Inside, you’re greeted by a grand entryway with arched openings, wood-look tile flooring, and elegant crown molding throughout the main living spaces. The open-concept living room centers around a stone fireplace, tray ceiling with recessed lighting, and an effortless flow into the kitchen and dining spaces. The kitchen boasts granite countertops, rich wood cabinetry, stainless steel appliances, and a center island ideal for entertaining. Retreat to the private primary suite, with a custom barn door, and be sure to look up at the double tray ceiling with accent lighting. The Primary Bathroom has dual vanities, a soaking tub, a walk-in shower with pebble flooring, and a walk-in closet. Three additional bedrooms offer flexibility for guests or family, and the separate office with French doors provides the perfect remote work setup or flex space. Step outside and fall in love with your backyard oasis—featuring an extended concrete patio, custom pergola, and a private hot tub perfect for relaxing or entertaining year-round. The fully fenced yard offers space to play, gather, or garden with obscured view of any neighbors. Ideally located just minutes from shopping, dining, and recreation, this home is convenient to both Temple and Belton amenities, and it’s zoned for Lake Belton High School and other highly rated Belton ISD schools. This is the move-in ready home you've been waiting for—high-end finishes, functional layout, and an outdoor lifestyle you'll love.
Closed
Price Unknown
3424 Waggoner Dr, Belton, TX 76513
4beds
2,626sqft
Single Family Residence
Built in 2021
8,873 Square Feet Lot
$431,300 Zestimate®
$--/sqft
$2,702 Estimated rent
Home value
$431,300
$401,000 - $466,000
$2,702/mo
Zestimate® history
Owner options
List your home for rent
$2,702/mo
Rent Zestimate®
Find your next renter with Zillow Rental Manager. Plus, with online applications, you can quickly screen prospective tenants – for free.
$2,702/mo
Rent Zestimate®
Refinance and save
$15/mo
Est. payment
Refinancing to a lower rate could help reduce your monthly payments and save thousands over the life of the loan.
$15/mo
Est. payment
Explore your selling options
Work with a Zillow partner agent
Leverage their expertise and Zillow's premium Showcase listings to get your home seen by more buyers.
Get startedList with your own agent
Get your home in front of millions of buyers by listing it on Zillow.
Learn how to do itSell it yourself
Take full control of how buyers see your home on Zillow by listing For Sale by Owner (FSBO).
List your homeWhat's special
Stone fireplaceBackyard oasisStainless steel appliancesWood-look tile flooringCustom pergolaGranite countertopsThree-car garage
Zillow last checked:
Listing updated:
Listed by:
Sandee Payne 888-519-7431,
eXp Realty
Bought with:
Amy K. Edwards, TREC #0670263
Compass RE Texas, LLC
, TREC #null
Source: Central Texas MLS,MLS#: 601243 Originating MLS: Williamson County Association of REALTORS
Originating MLS: Williamson County Association of REALTORSFacts & features
Interior
Bedrooms & bathrooms
- Bedrooms: 4
- Bathrooms: 3
- Full bathrooms: 3
Heating
- Central, Electric
Cooling
- Central Air, Electric, 1 Unit, Attic Fan
Appliances
- Included: Dishwasher, Disposal, Oven, Refrigerator, Range Hood, Some Electric Appliances, Microwave
- Laundry: Washer Hookup, Electric Dryer Hookup, Laundry in Utility Room, Main Level, Laundry Room, Laundry Tub, Sink
Features
- All Bedrooms Down, Attic, Built-in Features, Ceiling Fan(s), Crown Molding, Double Vanity, Entrance Foyer, Garden Tub/Roman Tub, Home Office, Primary Downstairs, Multiple Living Areas, Main Level Primary, Pull Down Attic Stairs, Split Bedrooms, See Remarks, Separate Shower, Tub Shower, Vanity, Walk-In Closet(s), Window Treatments, Breakfast Bar
- Flooring: Carpet, Ceramic Tile
- Windows: Double Pane Windows, Window Treatments
- Attic: Other,Pull Down Stairs,Partially Floored,See Remarks
- Number of fireplaces: 1
- Fireplace features: Electric, Living Room, Masonry, Raised Hearth
Interior area
- Total interior livable area: 2,626 sqft
Property
Parking
- Total spaces: 3
- Parking features: Attached, Door-Multi, Garage Faces Front, Garage, Garage Door Opener
- Attached garage spaces: 3
Features
- Levels: One
- Stories: 1
- Patio & porch: Covered, Enclosed, Patio
- Exterior features: Covered Patio, Patio, Private Yard, Rain Gutters, Storage
- Pool features: None
- Has spa: Yes
- Spa features: Above Ground, Private
- Fencing: Wood
- Has view: Yes
- View description: None
- Body of water: None
Lot
- Size: 8,873 Square Feet
Details
- Additional structures: Pergola, Storage
- Parcel number: 497446
Construction
Type & style
- Home type: SingleFamily
- Architectural style: Traditional
- Property subtype: Single Family Residence
Materials
- Brick, Brick Veneer, Masonry, Stone Veneer
- Foundation: Slab
- Roof: Composition,Shingle
Condition
- Resale
- Year built: 2021
Details
- Builder name: Carothers
Utilities & green energy
- Sewer: Public Sewer
- Water: Public
- Utilities for property: Electricity Available, Underground Utilities
Community & HOA
Community
- Features: Trails/Paths, Curbs, Gutter(s)
- Security: Security System Owned, Smoke Detector(s)
- Subdivision: Dawson Ridge Add
HOA
- Has HOA: Yes
- Services included: Other, See Remarks
- HOA fee: $15 monthly
- HOA name: Regatta Oaks/ Dawson Ranch HOA
- HOA phone: 254-773-0900
Location
- Region: Belton
Financial & listing details
- Tax assessed value: $334,719
- Annual tax amount: $5,726
- Date on market: 1/7/2026
- Cumulative days on market: 257 days
- Listing agreement: Exclusive Right To Sell
- Listing terms: Cash,Conventional,FHA,VA Loan
- Electric utility on property: Yes
- Road surface type: Asphalt
Price history
| Date | Event | Price |
|---|---|---|
| 4/27/2026 | Sold | -- |
Source:  Central Texas MLS #601243 Report a problem Central Texas MLS #601243 Report a problem | ||
| 4/4/2026 | Pending sale | $439,500$167/sqft |
Source: Central Texas MLS #601243 Report a problem | ||
| 2/25/2026 | Price change | $439,500-4.5%$167/sqft |
Source: Central Texas MLS #601243 Report a problem | ||
| 1/7/2026 | Listed for sale | $460,000+2.2%$175/sqft |
Source: Central Texas MLS #601243 Report a problem | ||
| 12/22/2025 | Listing removed | $450,000$171/sqft |
Source: Central Texas MLS #585581 Report a problem | ||
| 11/3/2025 | Price change | $450,000-5.3%$171/sqft |
Source: Central Texas MLS #585581 Report a problem | ||
| 10/1/2025 | Price change | $475,000-4.2%$181/sqft |
Source: Central Texas MLS #585581 Report a problem | ||
| 8/21/2025 | Price change | $495,999+7.8%$189/sqft |
Source: Central Texas MLS #585581 Report a problem | ||
| 8/18/2025 | Price change | $459,999-8%$175/sqft |
Source: Central Texas MLS #585581 Report a problem | ||
| 7/19/2025 | Price change | $499,999-2%$190/sqft |
Source: Central Texas MLS #585581 Report a problem | ||
| 7/3/2025 | Listed for sale | $510,000$194/sqft |
Source: Central Texas MLS #585581 Report a problem | ||
Public tax history
| Year | Property taxes | Tax assessment |
|---|---|---|
| 2025 | $5,726 -11.9% | $334,719 -5.9% |
| 2024 | $6,500 +5.3% | $355,746 +3.8% |
| 2023 | $6,172 +308.2% | $342,887 +73.2% |
| 2022 | $1,512 | $197,966 +475.5% |
| 2021 | -- | $34,400 |
Find assessor info on the county website
Neighborhood: 76513
Nearby homes
- $405,600-- bd-- ba-- sqft3424 Waggoner Dr, Belton, TX 76513Off Market
- $--4 bd3 ba2.2k sqft3428 Waggoner Dr, Belton, TX 76513Sold
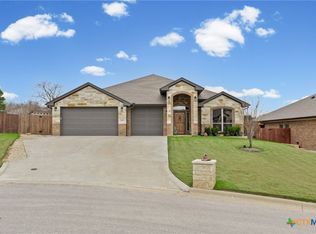
- $414,300-- bd-- ba2.2k sqft3420 Waggoner Dr, Belton, TX 76513Off Market
- $528,800-- bd-- ba2.5k sqft3432 Waggoner Dr, Belton, TX 76513Off Market
- $--4 bd3 ba2.4k sqft3425 Waggoner Dr, Belton, TX 76513Sold
- $409,6003 bd2 ba2k sqft3421 Waggoner Dr, Belton, TX 76513Off Market
- $433,5005 bd3 ba2.5k sqft3416 Waggoner Dr, Belton, TX 76513Off Market
- $408,800-- bd-- ba2.1k sqft3209 Canyon Heights Rd, Belton, TX 76513Off Market
Nearby schools
GreatSchools rating
- 8/10Sparta Elementary SchoolGrades: K-5Distance: 1.4 mi
- 6/10Belton MiddleGrades: 6-8Distance: 1.6 mi
- 6/10Belton High SchoolGrades: 9-12Distance: 1.5 mi
Schools provided by the listing agent
- Elementary: Sparta Elementary
- Middle: Belton Middle School
- High: Belton High School
- District: Belton ISD
Source: Central Texas MLS. This data may not be complete. We recommend contacting the local school district to confirm school assignments for this home.
Get a cash offer in 3 minutes
Find out how much your home could sell for in as little as 3 minutes with a no-obligation cash offer.
Estimated market value
$431,300
Get a cash offer in 3 minutes
Find out how much your home could sell for in as little as 3 minutes with a no-obligation cash offer.
Estimated market value
$431,300
- Texas
- Bell County
- Belton
- 76513
- 3424 Waggoner Dr
Nearby cities
Nearby zip codes
Other Belton Topics
