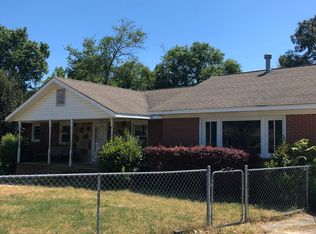
Welcome to 3424 Westmont Drive - a perfect blend of charm and modern comfort! Situated in a quiet, sought-after neighborhood, this one-owner home is ideally located just minutes from downtown Aiken, Aiken University, Aiken Tech, and the Augusta Highway, offering easy access to all that the area has to offer. Lovingly cared for and thoughtfully updated, this home maintains the character of the late 1960s while seamlessly incorporating modern amenities perfect for today's lifestyle.
The home features an updated plumbing system from 2021 and a roof replaced in 2011. Both bathrooms were fully renovated in 2018, with new floors, fixtures, and finishes, bringing a fresh, contemporary feel. The HVAC system was replaced in 2023, ensuring year-round comfort.
The heart of the home is its fantastic eat-in kitchen, where you can enjoy casual meals, entertain friends and family, or start your day with a hot cup of coffee. Whether you're cooking a cozy dinner or hosting a weekend brunch, the kitchen offers plenty of space for your culinary activities. The adjacent living room and den provide versatile areas to relax and unwind, while the large, level yard invites outdoor fun and gardening. Imagine hosting summer barbecues, playing with pets, or simply enjoying the peace and tranquility in your own private sanctuary.
With three generously sized bedrooms and one and a half bathrooms, this home provides ample space to live, work, and grow.
The carport adds convenience, and the property is fully fenced offering privacy and security for outdoor gatherings or play. There is electric run to the pad in the rear of the home as well.
This home offers the perfect balance of comfort and convenience, making it ideal for anyone seeking a move-in-ready home with great potential. Don't miss the opportunity to make 3424 Westmont Drive your new home—schedule a showing today and start imagining the many ways you'll enjoy living in this wonderful space!
Sold for $175,000
$175,000
3424 Westmont Dr, Aiken, SC 29801
3beds
1,337sqft
Single Family Residence
Built in 1969
0.26 Acres Lot
$203,600 Zestimate®
$131/sqft
$1,406 Estimated rent
Home value
$203,600
$189,000 - $218,000
$1,406/mo
Zestimate® history
Owner options
List your home for rent
$1,406/mo
Rent Zestimate®
Find your next renter with Zillow Rental Manager. Plus, with online applications, you can quickly screen prospective tenants – for free.
$1,406/mo
Rent Zestimate®
Refinance and save
$805/mo
Est. payment
Refinancing to a lower rate could help reduce your monthly payments and save thousands over the life of the loan.
$805/mo
Est. payment
Explore your selling options
Work with a Zillow partner agent
Leverage their expertise and Zillow's premium Showcase listings to get your home seen by more buyers.
Get startedList with your own agent
Get your home in front of millions of buyers by listing it on Zillow.
Learn how to do itSell it yourself
Take full control of how buyers see your home on Zillow by listing For Sale by Owner (FSBO).
List your homeWhat's special
Fantastic eat-in kitchenQuiet sought-after neighborhoodLarge level yardGenerously sized bedrooms
Zillow last checked:
Listing updated:
Listed by:
John Lamprecht 803-720-1525,
ERA Wilder Aiken
Bought with:
Lisa Christie, 117074
Summer House Realty
Source: Aiken MLS,MLS#: 214857
Facts & features
Interior
Bedrooms & bathrooms
- Bedrooms: 3
- Bathrooms: 2
- Full bathrooms: 1
- 1/2 bathrooms: 1
Primary bedroom
- Level: Main
- Area: 136
- Dimensions: 13.6 x 10
Bedroom 2
- Level: Main
- Area: 100
- Dimensions: 10 x 10
Bedroom 3
- Level: Main
- Area: 110
- Dimensions: 11 x 10
Den
- Level: Main
- Area: 194.25
- Dimensions: 10.5 x 18.5
Kitchen
- Level: Main
- Area: 103
- Dimensions: 10.3 x 10
Laundry
- Level: Main
- Area: 54
- Dimensions: 10.8 x 5
Living room
- Level: Main
- Area: 178.8
- Dimensions: 12 x 14.9
Other
- Description: Breakfast Room
- Level: Main
- Area: 77.25
- Dimensions: 10.3 x 7.5
Heating
- Fireplace(s), Natural Gas
Cooling
- Central Air
Appliances
- Included: Range, Washer, Refrigerator, Gas Water Heater, Dryer
Features
- Bedroom on 1st Floor, Ceiling Fan(s), Paneling, Primary Downstairs, Eat-in Kitchen, Cable Internet
- Flooring: Carpet, Hardwood, Laminate
- Basement: Crawl Space
- Number of fireplaces: 1
- Fireplace features: Raised Hearth, Family Room
Interior area
- Total structure area: 1,337
- Total interior livable area: 1,337 sqft
- Finished area above ground: 1,337
- Finished area below ground: 0
Property
Parking
- Total spaces: 1
- Parking features: Carport, Driveway
- Carport spaces: 1
- Has uncovered spaces: Yes
Features
- Levels: One
- Patio & porch: Deck
- Pool features: None
Lot
- Size: 0.26 Acres
- Features: Level
Details
- Additional structures: Shed(s)
- Parcel number: 1041311012
- Special conditions: Standard
- Horse amenities: None
Construction
Type & style
- Home type: SingleFamily
- Architectural style: Ranch
- Property subtype: Single Family Residence
Materials
- Brick, Vinyl Siding
- Foundation: Raised
- Roof: Composition
Condition
- New construction: No
- Year built: 1969
Utilities & green energy
- Sewer: Septic Tank
- Water: Public
- Utilities for property: Cable Available
Community & HOA
Community
- Features: None
- Subdivision: Westmont
HOA
- Has HOA: No
Location
- Region: Aiken
Financial & listing details
- Price per square foot: $131/sqft
- Tax assessed value: $96,120
- Annual tax amount: $194
- Date on market: 12/5/2024
- Cumulative days on market: 117 days
- Listing terms: All Inclusive Trust Deed
- Road surface type: Asphalt
Price history
| Date | Event | Price |
|---|---|---|
| 4/1/2025 | Sold | $175,000$131/sqft |
Source:  Aiken MLS #214857 Report a problem Aiken MLS #214857 Report a problem | ||
| 3/24/2025 | Pending sale | $175,000$131/sqft |
Source: Aiken MLS #214857 Report a problem | ||
| 3/3/2025 | Contingent | $175,000$131/sqft |
Source: Aiken MLS #214857 Report a problem | ||
| 12/5/2024 | Listed for sale | $175,000$131/sqft |
Source: Aiken MLS #214857 Report a problem | ||
Public tax history
| Year | Property taxes | Tax assessment |
|---|---|---|
| 2025 | $194 | $3,850 |
| 2024 | $194 -0.2% | $3,850 |
| 2023 | $195 +2.7% | $3,850 +0.3% |
| 2022 | $190 -0.2% | $3,840 |
| 2021 | $190 +29.3% | $3,840 +13.9% |
| 2020 | $147 | $3,370 |
| 2019 | -- | $3,370 |
| 2018 | $153 | $3,370 |
| 2017 | $153 | -- |
| 2016 | -- | -- |
| 2015 | -- | -- |
| 2014 | -- | -- |
| 2013 | -- | -- |
| 2011 | -- | -- |
| 2009 | -- | -- |
| 2007 | -- | -- |
| 2006 | -- | -- |
| 2004 | -- | $2,380 |
| 2002 | -- | $2,380 -3.3% |
| 2000 | -- | $2,460 |
Find assessor info on the county website
Neighborhood: 29801
Nearby homes
- $152,9002 bd2 ba1.1k sqft3426 Westmont Dr, Aiken, SC 29801Off Market

- $163,000-- bd1 ba1.3k sqft3422 Westmont Dr, Aiken, SC 29801Off Market
- $137,0003 bd2 ba1.3k sqft3428 Westmont Dr, Aiken, SC 29801Sold

- $211,6004 bd1 ba2k sqft3423 Westmont Dr, Aiken, SC 29801Off Market
- $180,5002 bd2 ba1.5k sqft3423 Seneca Ave, Aiken, SC 29801Off Market
- $159,100-- bd1 ba1.3k sqft3421 Westmont Dr, Aiken, SC 29801Off Market
- $135,9003 bd1 ba1.1k sqft3420 Westmont Dr, Aiken, SC 29801Off Market
- $19,790-- bd-- ba1.5k sqft3425 Westmont Dr, Aiken, SC 29801Off Market
Nearby schools
GreatSchools rating
- 7/10Aiken Elementary SchoolGrades: PK-5Distance: 3.3 mi
- 3/10Schofield Middle SchoolGrades: 7-8Distance: 2.3 mi
- 4/10Aiken High SchoolGrades: 9-12Distance: 2.1 mi
Schools provided by the listing agent
- Elementary: Aiken
- Middle: Aiken Intermediate 6th-Schofield Middle 7th&8th
- High: Aiken
Source: Aiken MLS. This data may not be complete. We recommend contacting the local school district to confirm school assignments for this home.


Get pre-qualified for a loan
At Zillow Home Loans, we can pre-qualify you in as little as 5 minutes with no impact to your credit score.An equal housing lender. NMLS #10287.
Sell for more on Zillow
Get a Zillow Showcase℠ listing at no additional cost and you could sell for .
$203,600
2% more
+$4,072
With Zillow Showcase(estimated)
$207,672
- South Carolina
- Aiken County
- Aiken
- 29801
- 3424 Westmont Dr
Nearby cities
Nearby zip codes
Other Aiken Topics
