Skip main navigation
For sale
  • Price cut: $100K (7/6)
    $1,599,000

    3424 Woodview Dr, Lafayette, CA 94549

    4beds
    2,300sqft
    : 
    Loading
    Get pre-qualified
    Residential, Single Family Residence
    Built in 1977
    0.47 Acres Lot
    $1,568,400 Zestimate®
    $695/sqft
    $-- HOA

    What's special

    Abundant natural lightWonderful cul-de-sac locationEnd of a cul-de-sacAdjacent dining roomVaulted ceilings
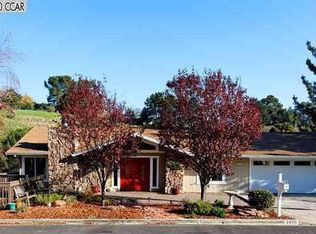
    Come for the quiet, stay for the views. Tucked at the end of a cul-de-sac on a generous .47-acre lot, this 4-bedroom, 3-bath home offers approximately 2,300 square feet of flexible living space in a peaceful setting. Step through the front door into the inviting living room and adjacent dining room, where sliding glass doors open to a deck with lovely hill views. Vaulted ceilings and abundant natural light create an airy, welcoming atmosphere. The main level also features the kitchen, a full bath, and a bedroom that would make an ideal home office or guest space. Downstairs, a spacious family room with built-in shelves offers plenty of room for play, relaxing, or entertaining. Sliding glass doors lead to a second deck with stairs down to the backyard, a space full of potential for a future play area, garden, or outdoor retreat. This level also includes two additional bedrooms, a full bath, a laundry closet, and the primary suite with a large walk-in closet and its own private deck - an ideal spot for morning coffee or a quiet evening escape. Located within the attendance area for highly-rated Burton Valley Elementary, this home combines space, views, and a wonderful cul-de-sac location.
    64 days
    |
    1,079
    |
    46
    |

    Zillow last checked:

    Listing updated:

    Listed by:

    Angie Traxinger DRE #01828901 925-305-8677,

    Village Associates Real Estate

    Source: CCAR,MLS#: 41133644MLS Logo

    Loading...

      Facts & features

      Interior

      Bedrooms & bathrooms
      • Bedrooms: 4
      • Bathrooms: 3
      • Full bathrooms: 3
      Rooms
      • Room types: 1 Bedroom, 1 Bath, Dining Room, Family Room
      Bathroom
      • Features: Shower Over Tub, Updated Baths
      Kitchen
      • Features: Stone Counters, Eat-in Kitchen, Disposal, Gas Range/Cooktop
      Heating
      • Forced Air
      Cooling
      • Central Air
      Appliances
      • Included: Gas Range
      • Laundry: Hookups Only, Laundry Closet
      Features
      • Flooring: Hardwood, Laminate
      • Number of fireplaces: 1
      • Fireplace features: Living Room, Wood Burning
      Interior area
      • Total structure area: 2,300
      • Total interior livable area: 2,300 sqft

      Property

      Parking
      • Total spaces: 2
      • Parking features: Garage
      • Garage spaces: 2
      Features
      • Levels: Two
      • Stories: 2
      • Pool features: None
      • Has view: Yes
      • View description: Hills
      Lot
      • Size: 0.47 Acres
      • Features: Sloped Down, Irregular Lot
      Details
      • Parcel number: 2361800184
      • Special conditions: Standard
      • Other equipment: None

      Construction

      Type & style
      • Home type: SingleFamily
      • Architectural style: Contemporary
      • Property subtype: Residential, Single Family Residence
      Materials
      • Wood Siding
      • Foundation: Raised
      • Roof: Wood,Shake,Shingle
      Condition
      • Existing
      • New construction: No
      • Year built: 1977

      Utilities & green energy

      • Electric: No Solar
      • Sewer: Public Sewer
      • Water: Public

      Community & HOA

      Community
      • Subdivision: Other
      HOA
      • Has HOA: No
      Location
      • Region: Lafayette

      Financial & listing details

      • Price per square foot: $695/sqft
      • Tax assessed value: $768,471
      • Annual tax amount: $10,481
      • Date on market: 5/6/2026

        Estimated market value

        $1,568,400

        $1.49M - $1.65M

        $7,558/mo

        Price history

        DateEventPrice
        7/6/2026Price change$1,599,000-5.9%$695/sqft
        Source: CCAR #41133644 Report a problem
        5/13/2026Price change$1,699,000-2.1%$739/sqft
        Source: CCAR #41133644 Report a problem
        5/6/2026Listed for sale$1,735,000-2.8%$754/sqft
        Source: CCAR #41133644 Report a problem
        5/5/2026Listing removed$1,785,000$776/sqft
        Source: CCAR #41127802 Report a problem
        3/19/2026Listed for sale$1,785,000+250%$776/sqft
        Source: CCAR #41127802 Report a problem
        11/22/2000Sold$510,000+59.4%$222/sqft
        Source: Public Record Report a problem
        12/13/1993Sold$320,000$139/sqft
        Source: Public Record Report a problem

        Public tax history

        YearProperty taxesTax assessment
        2025$10,481 +1.8%$768,471 +2%
        2024$10,300 +1.9%$753,404 +2%
        2023$10,110 +1.6%$738,632 +2%
        2022$9,954 +3%$724,150 +2%
        2021$9,668 +0.2%$709,952 +1%
        2020$9,648 +4.1%$702,673 +2%
        2019$9,271 +3.6%$688,896 +2%
        2018$8,950 +2.1%$675,389 +2%
        2017$8,768 +1.7%$662,147 +2%
        2016$8,618 +3.9%$649,164 +1.5%
        2015$8,292 $639,414 +2%
        2014$8,292 $626,890 +0.5%
        2013-- $624,058 +2%
        2012-- $611,822 +2%
        2011-- $599,827 +0.8%
        2010-- $595,345 -0.2%
        2009-- $596,760 +2%
        2008-- $585,060 +2%
        2007-- $573,589 +2%
        2006-- $562,343 +2%
        2005-- $551,317 +2%
        2004-- $540,508 +1.9%
        2003-- $530,603 +2%
        2002-- $520,200 +2%
        2001-- $510,000

        Find assessor info on the county website

        Monthly payment

        Est. payment

        Payment breakdown

        Explore the cost of this home by adjusting the details. Changes won't be saved.
        All calculations are estimates and provided by Zillow, Inc. for informational purposes only. Actual amounts may vary.
        HOA fees may include property taxes on listings classified as Co-Ops. Contact the listing agent and/or owner for fee details.
        Mortgage interest rates are dependent on a number of factors, including credit score, down payment, and repayment length. Interest rate data provided by Zillow Group Marketplace, Inc. as of 1/1/1970 from various mortgage lenders with which we have lead or other similar arrangements; the Estimated Payment is an average of those rates.
        See how much you could borrow to make a competitive offer.

        Climate risks

        Neighborhood: 94549

        Getting around

        3 / 100
        Car-Dependent
        10 / 100
        Somewhat Bikeable

        Nearby schools

        GreatSchools rating

        A local agent can set up tours, give advice and negotiate with sellers.

        Browse local experts

        Similar homes

        Skip to the end of the carouselSkip to the beginning of the carousel
            • Local buyer's agents are ready to help