Virtually Staged. Perfectly placed on 1.25 acres with agricultural zoning and a brand new 2026 roof, this 2 bedroom, 2 bath home offers wide-open outdoor space in a central location just a short drive from Zephyrhills and Wesley Chapel! The expansive corner lot gives the property a sense of openness from the start, with a covered front porch, open back deck, storage shed, and a freshly pressure-washed exterior ready for its next owners. Inside, laminate flooring runs throughout the main living areas, beginning in the spacious 22x13 living room. The layout flows easily into the kitchen, where generous cabinet storage, a microwave, range, and refrigerator create a practical setup. On one side of the kitchen, a mud room leads into the laundry room and could easily serve as additional pantry storage, or overflow household storage. On the other side, the dedicated formal dining room offers a comfortable place to host meals and features sliding glass doors that open to the back deck. Down the hall, both bedrooms and bathrooms are conveniently placed together. The 20x10 primary bedroom provides plenty of room to unwind, along with generous closet space and an ensuite bathroom with a tub/shower combination. A second bedroom and full bathroom add flexibility for guests and additional family. Outdoors, the 1.25 acre lawn gives you room to spread out, garden, bring animals, or shape the property around your needs. With agricultural zoning, a useful storage shed, and an open homesite in a convenient location, this property is a wonderful opportunity for those looking for space without feeling far from town. Call today to schedule your private showing!
Sold for $300,000
Zestimate®
$300,000
34240 APPALOOSA TRAIL, WESLEY CHAPEL, FL 33543
2beds
1,456sqft
Single Family Residence
Built in 1976
1.25 Acres Lot
$300,000 Zestimate®
$206/sqft
$2,183 Estimated rent
Home value
$300,000
$276,000 - $324,000
$2,183/mo
Zestimate® history
Owner options
List your home for rent
$2,183/mo
Rent Zestimate®
Find your next renter with Zillow Rental Manager. Plus, with online applications, you can quickly screen prospective tenants – for free.
$2,183/mo
Rent Zestimate®
Refinance and save
$2,064/mo
Est. payment
Refinancing to a lower rate could help reduce your monthly payments and save thousands over the life of the loan.
$2,064/mo
Est. payment
Explore your selling options
Work with a Zillow partner agent
Leverage their expertise and Zillow's premium Showcase listings to get your home seen by more buyers.
Get startedList with your own agent
Get your home in front of millions of buyers by listing it on Zillow.
Learn how to do itSell it yourself
Take full control of how buyers see your home on Zillow by listing For Sale by Owner (FSBO).
List your homeWhat's special
Storage shedCovered front porchGenerous cabinet storageOpen back deckExpansive corner lotFreshly pressure-washed exteriorDedicated formal dining room
Zillow last checked:
Listing updated:
Listed by:
Lindsey Harrie 813-810-7036,
KING & ASSOCIATES REAL ESTATE LLC 352-458-0291,
Makenzie Brown 813-701-8200,
KING & ASSOCIATES REAL ESTATE LLC
Bought with:
Ola Alhuneidi, 3379055
REALTY ONE GROUP ADVANTAGE
Source: Stellar MLS,MLS#: TB8513970 Originating MLS: Suncoast Tampa
Originating MLS: Suncoast Tampa
Facts & features
Interior
Bedrooms & bathrooms
- Bedrooms: 2
- Bathrooms: 2
- Full bathrooms: 2
Rooms
- Room types: Dining Room, Utility Room
Primary bedroom
- Features: Ceiling Fan(s), En Suite Bathroom, Dual Closets
- Level: First
- Area: 200 Square Feet
- Dimensions: 20x10
Bedroom 2
- Features: Ceiling Fan(s), Dual Closets
- Level: First
- Area: 176 Square Feet
- Dimensions: 16x11
Dining room
- Features: Ceiling Fan(s)
- Level: First
- Area: 132 Square Feet
- Dimensions: 12x11
Kitchen
- Level: First
- Area: 143 Square Feet
- Dimensions: 13x11
Living room
- Features: Ceiling Fan(s)
- Level: First
- Area: 286 Square Feet
- Dimensions: 22x13
Heating
- Central
Cooling
- Central Air
Appliances
- Included: Dryer, Microwave, Range, Refrigerator, Washer
- Laundry: Inside, Laundry Room
Features
- Ceiling Fan(s), Crown Molding, Primary Bedroom Main Floor, Solid Wood Cabinets
- Flooring: Carpet, Laminate, Luxury Vinyl
- Doors: Sliding Doors
- Has fireplace: No
Interior area
- Total structure area: 1,612
- Total interior livable area: 1,456 sqft
Property
Features
- Levels: One
- Stories: 1
- Patio & porch: Covered, Deck, Front Porch
- Exterior features: Lighting, Storage
- Fencing: Chain Link
Lot
- Size: 1.25 Acres
- Features: Corner Lot, In County, Landscaped, Oversized Lot
Details
- Additional structures: Storage
- Parcel number: 1926210010011000010
- Zoning: AR
- Special conditions: None
Construction
Type & style
- Home type: SingleFamily
- Property subtype: Single Family Residence
Materials
- Wood Frame
- Foundation: Crawlspace
- Roof: Shingle
Condition
- New construction: No
- Year built: 1976
Utilities & green energy
- Sewer: Septic Tank
- Water: Well
- Utilities for property: BB/HS Internet Available, Electricity Connected
Community & HOA
Community
- Pet fee: $0 monthly
- Subdivision: ZEPHYRHILLS COLONY CO LANDS SUB
HOA
- Has HOA: No
Location
- Region: Zephyrhills
Financial & listing details
- Price per square foot: $206/sqft
- Tax assessed value: $296,602
- Annual tax amount: $986
- Date on market: 6/1/2026
- Cumulative days on market: 22 days
- Listing terms: Cash,Conventional,FHA,VA Loan
- Ownership: Fee Simple
- Total actual rent: 0
- Electric utility on property: Yes
- Road surface type: Dirt
Price history
| Date | Event | Price |
|---|---|---|
| 7/22/2026 | Sold | $300,000-6.2%$206/sqft |
Source:  Stellar MLS #TB8513970 Report a problem Stellar MLS #TB8513970 Report a problem | ||
| 6/24/2026 | Pending sale | $319,900$220/sqft |
Source: Stellar MLS #TB8513970 Report a problem | ||
| 6/1/2026 | Listed for sale | $319,900+1154.5%$220/sqft |
Source: Stellar MLS #TB8513970 Report a problem | ||
| 1/7/1998 | Sold | $25,500$18/sqft |
Source: Public Record Report a problem | ||
Public tax history
| Year | Property taxes | Tax assessment |
|---|---|---|
| 2024 | $951 +5.3% | $84,880 |
| 2023 | $903 +17.6% | $84,880 +5.4% |
| 2022 | $768 +3.9% | $80,520 +6.1% |
| 2021 | $739 +2.6% | $75,910 +1.4% |
| 2020 | $720 +1.2% | $74,870 +2.3% |
| 2019 | $712 | $73,190 +1.9% |
| 2018 | $712 +1.4% | $71,834 |
| 2017 | $702 -0.6% | $71,834 +4.2% |
| 2016 | $706 +4.2% | $68,910 +0.7% |
| 2015 | $678 +3.1% | $68,431 -8.2% |
| 2014 | $657 | $74,555 -6.8% |
| 2013 | -- | $80,021 +0.3% |
| 2012 | -- | $79,797 -7.4% |
| 2011 | -- | $86,197 -7.9% |
| 2010 | -- | $93,610 -17.6% |
| 2009 | -- | $113,581 -11.1% |
| 2008 | -- | $127,715 -6% |
| 2007 | -- | $135,795 +7.8% |
| 2006 | -- | $125,995 +104.6% |
| 2005 | -- | $61,584 +5.8% |
| 2004 | -- | $58,225 +3.7% |
| 2003 | -- | $56,140 +4.8% |
| 2002 | -- | $53,585 +21% |
| 2000 | -- | $44,271 |
| 1999 | -- | $44,271 |
Find assessor info on the county website
Neighborhood: 33543
Nearby homes
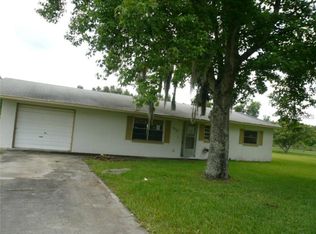
- $259,4002 bd2 ba1.4k sqft3850 Oakwood Dr, Wesley Chapel, FL 33543Off Market
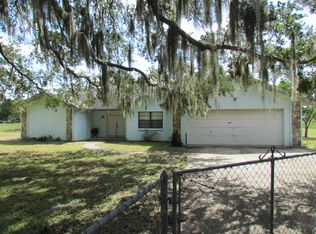
- $439,7004 bd3 ba2.4k sqft34320 Appaloosa Trl, Wesley Chapel, FL 33543Off Market
- $421,0003 bd2 ba2.4k sqft3830 Oakwood Dr, Wesley Chapel, FL 33543Off Market
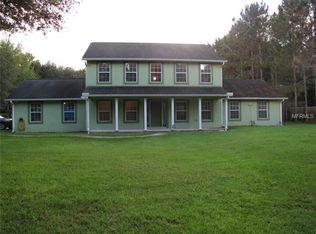
- $519,9004 bd4 ba2.7k sqft34332 Appaloosa Trl, Zephyrhills, FL 33543Off Market
- $--1 bd1 ba500 sqft34408 State Road 54 #620, Wesley Chapel, FL 33543Off Market
- $217,7003 bd2 ba1.3k sqft34216 Cherokee Ln, Zephyrhills, FL 33543Off Market
- $270,607-- bd-- ba-- sqft3921 Oakwood Dr, Zephyrhills, FL 33543Off Market
- $358,2003 bd2 ba2.2k sqft3921 Oakwood Dr, Wesley Chapel, FL 33543Off Market
Nearby schools
GreatSchools rating
- 1/10Chester W. Taylor, Jr. Elementary SchoolGrades: PK-5Distance: 0.4 mi
- 3/10Raymond B. Stewart Middle SchoolGrades: 6-8Distance: 4.6 mi
- 2/10Zephyrhills High SchoolGrades: 9-12Distance: 4.9 mi
Schools provided by the listing agent
- Elementary: Chester W Taylor Elemen-PO
- Middle: Raymond B Stewart Middle-PO
- High: Zephryhills High School-PO
Source: Stellar MLS. This data may not be complete. We recommend contacting the local school district to confirm school assignments for this home.
Get a cash offer in 3 minutes
Find out how much your home could sell for in as little as 3 minutes with a no-obligation cash offer.
Estimated market value
$300,000
Get a cash offer in 3 minutes
Find out how much your home could sell for in as little as 3 minutes with a no-obligation cash offer.
Estimated market value
$300,000
- Florida
- Pasco County
- Wesley Chapel
- 33543
- 34240 APPALOOSA TRAIL
Nearby cities
Nearby neighborhoods
Nearby zip codes
Other Wesley Chapel Topics
