Skip main navigation
Sold for $765,000
  • Listed by: Dreamscape Real Estate • Allison Gelbrich • Contact: Allison@dreamscaperealestateCA.com
    Bought with: HomeSmart, Evergreen Realty
    $765,000

    34240 Stowe Rd, Winchester, CA 92596

    3beds
    1,832sqft
    Single Family Residence
    Built in 1985
    2.3 Acres Lot
    $766,500 Zestimate®
    $418/sqft
    $2,838 Estimated rent

    Home value

    $766,500

    $698,000 - $843,000

    $2,838/mo

    Zestimate® history
    Loading
    Loading...

    Owner options

    List your home for rent

    $2,838/mo

    Rent Zestimate®

    Find your next renter with Zillow Rental Manager. Plus, with online applications, you can quickly screen prospective tenants – for free.

    Learn more

    $2,838/mo

    Rent Zestimate®

    Refinance and save

    $4,917/mo

    Est. payment

    Refinancing to a lower rate could help reduce your monthly payments and save thousands over the life of the loan.

    See today's rates

    $4,917/mo

    Est. payment

    Explore your selling options

    Work with a Zillow partner agent

    Leverage their expertise and Zillow's premium Showcase listings to get your home seen by more buyers.

    Get started

    List with your own agent

    Get your home in front of millions of buyers by listing it on Zillow.

    Learn how to do it

    Sell it yourself

    Take full control of how buyers see your home on Zillow by listing For Sale by Owner (FSBO).

    List your home

    What's special

    Chicken coopTwo in-and-out corralsSingle-level homeWelcoming ranch-style layoutExcellent equestrian facilitiesStorage shedsBird enclosures
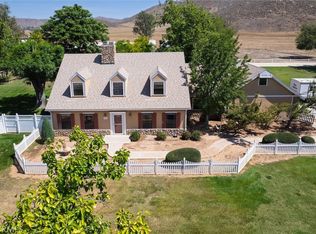
    This charming country home spans 2.3 flat and usable acres, offering breathtaking mountain views and a welcoming ranch-style layout featuring 3 bedrooms and 2 bathrooms within 1,832 square feet. With excellent equestrian facilities, including a 3-stall barn built around 2006 with a tack room, bathroom, two in-and-out corrals, and a breezeway connecting to two pastures, along with a round pen and patients pole for training horses. This property is perfect for horse enthusiasts and those seeking a serene country lifestyle. Inside, the single-level home welcomes you with a spacious living and dining area that flows seamlessly into a remodeled kitchen (approx. 2020-2022) adorned with elegant quartzite countertops. Adjacent to the kitchen, a cozy family room with wainscoting provides a comfortable space for relaxation. The primary suite features a beautifully updated (approx. 2022) ensuite bathroom, and two additional bedrooms offer flexibility, with one currently set up as an office. The guest bathroom was partially remodeled around 2013. The attached two-car garage has been converted into a versatile bonus room perfect for a game room, and a detached metal garage can accommodate 6+ cars. Recent upgrades include some newer dual-pane windows and plantation shutters (approx. 2022), a newer roof (approx. 2018), a tankless water heater (approx. 2025), and a Rainsoft filtration system (approx. 2014). The well motor, wiring, and tank were replaced in 2025. The property features a generous garden with a variety of herbs and fruit trees, such as Myers lemon, lime, orange, peach, plum, fig, apricot, nectarine, olive, blackberries, tomato, oregano, thyme, asparagus, artichoke, basil, and more. Additional amenities include a chicken coop, gazebo, storage sheds, and bird enclosures, all situated on a private lot with no neighbors behind or to the east. With no HOA and low taxes, this property offers a unique opportunity for anyone seeking a peaceful country lifestyle. **Some photos and video have been virtually staged to showcase the homes potential.

    Zillow last checked:

    Listing updated:

    Listed by:

    Allison Gelbrich DRE #01754152 Allison@dreamscaperealestateCA.com,

    Dreamscape Real Estate

    Bought with:

    Curtis Rodriguez, DRE #01716051

    HomeSmart, Evergreen Realty

    Source: CRMLS,MLS#: SW26105347MLS LogoOriginating MLS: California Regional MLS

    Facts & features

    Interior

    Bedrooms & bathrooms
    • Bedrooms: 3
    • Bathrooms: 2
    • Full bathrooms: 1
    • 3/4 bathrooms: 1
    • Main level bathrooms: 2
    • Main level bedrooms: 3
    Rooms
    • Room types: Bonus Room, Family Room, Kitchen, Living Room, Primary Bathroom, Primary Bedroom
    Bathroom
    • Features: Dual Sinks, Quartz Counters, Remodeled, Separate Shower, Tub Shower, Upgraded, Walk-In Shower
    Kitchen
    • Features: Quartz Counters, Remodeled, Updated Kitchen
    Heating
    • Central
    Cooling
    • Central Air
    Appliances
    • Included: Disposal, Propane Range, Refrigerator, Tankless Water Heater
    • Laundry: Laundry Room
    Features
    • Breakfast Bar, Ceiling Fan(s), Paneling/Wainscoting, Quartz Counters
    • Flooring: Carpet, See Remarks, Tile
    • Windows: Double Pane Windows, Plantation Shutters
    • Has fireplace: Yes
    • Fireplace features: See Remarks
    • Common walls with other units/homes: No Common Walls
    Interior area
    • Total interior livable area: 1,832 sqft

    Property

    Parking
    • Total spaces: 6
    • Parking features: Asphalt, Direct Access, Driveway, Garage, RV Access/Parking
    • Attached garage spaces: 6
    Features
    • Levels: One
    • Stories: 1
    • Entry location: 1
    • Pool features: None
    • Has spa: Yes
    • Spa features: Above Ground
    • Fencing: Chain Link
    • Has view: Yes
    • View description: Mountain(s)
    Lot
    • Size: 2.3 Acres
    • Features: Back Yard, Front Yard, Horse Property, Lot Over 40000 Sqft, Pasture, Rectangular Lot, Street Level, Value In Land
    Details
    • Additional structures: Barn(s), Second Garage, Gazebo, Storage
    • Parcel number: 465080019
    • Special conditions: Standard
    • Horses can be raised: Yes

    Construction

    Type & style
    • Home type: SingleFamily
    • Architectural style: Ranch
    • Property subtype: Single Family Residence
    Materials
    • Stucco
    • Roof: Tile
    Condition
    • Updated/Remodeled
    • New construction: No
    • Year built: 1985

    Utilities & green energy

    • Sewer: Septic Type Unknown
    • Water: Well
    • Utilities for property: Propane

    Community & HOA

    Community
    • Features: Rural
    • Security: Smoke Detector(s)
    Location
    • Region: Winchester

    Financial & listing details

    • Price per square foot: $418/sqft
    • Date on market: 5/28/2026
    • Cumulative days on market: 5 days
    • Listing terms: Submit
    • Inclusions: Washer, dryer, refrigerator, above ground spa, tractor, lawn mower and some tools

    Price history

    DateEventPrice
    7/8/2026Sold$765,000+2%$418/sqft
    Source: CRMLS #SW26105347 Report a problem
    6/9/2026Pending sale$749,900$409/sqft
    Source: CRMLS #SW26105347 Report a problem

    Public tax history

    Tax history is unavailable.

    Neighborhood: 92596

    Nearby schools

    GreatSchools rating
    Get a cash offer in 3 minutes
    Find out how much your home could sell for in as little as 3 minutes with a no-obligation cash offer.
    Estimated market value
    $766,500
    Get a cash offer in 3 minutes
    Find out how much your home could sell for in as little as 3 minutes with a no-obligation cash offer.
    Estimated market value
    $766,500