Nestled at the end of a tranquil cul-de-sac, 34244 Aurora Court in the highly sought-after Canyon Hills Community of Lake Elsinore offers the perfect blend of comfort and sophistication. This expansive two-story home features 5 spacious bedrooms and 3 full bathrooms, ideal for large families or those who love to entertain. Upon entering, you'll be greeted by an inviting open floor plan that seamlessly connects the living, dining, and kitchen areas, all bathed in natural light from the large windows. The well-appointed kitchen boasts modern appliances, ample counter space, and a convenient island, perfect for casual dining or meal prep.
Upstairs, a generous loft provides a versatile space that can be used as a home office, playroom, or additional living area. The master suite is a serene retreat with a luxurious en-suite bathroom featuring a jetted soaking tub, separate shower, and dual vanity sinks, complemented by a spacious walk-in closet. The additional bedrooms are equally inviting, offering plenty of room for family members or guests.
Outside, the backyard is a private oasis with ample space for outdoor activities and gatherings. Whether you envision a summer barbecue or a peaceful evening under the stars, this yard has the potential to be transformed into your personal paradise.
Situated in the family-friendly Canyon Hills Community, this home provides access to numerous amenities, including parks, walking trails, and community pools. It is also conveniently located near top-rated schools, shopping centers, and dining options, making it an ideal choice for those seeking both convenience and tranquility.
Experience the charm and elegance of 34244 Aurora Court, a place where you can create lasting memories and enjoy the best of Southern California living. Don’t miss the opportunity to make this exceptional property your forever home.
Sold for $610,000
Listed by: Oscar Tortola Group Real Estate Services • Guillermo Altamirano • Contact: 951-389-0820
Bought with: Coldwell Banker Realty
Tax assessed value
$610,000
34244 Aurora Ct, Lake Elsinore, CA 92532
5beds
2,618sqft
Single Family Residence
Built in 2006
6,098 Square Feet Lot
$641,200 Zestimate®
$233/sqft
$3,671 Estimated rent
Home value
$641,200
$609,000 - $673,000
$3,671/mo
Zestimate® history
Owner options
List your home for rent
$3,671/mo
Rent Zestimate®
Find your next renter with Zillow Rental Manager. Plus, with online applications, you can quickly screen prospective tenants – for free.
$3,671/mo
Rent Zestimate®
Refinance and save
$4,045/mo
Est. payment
Refinancing to a lower rate could help reduce your monthly payments and save thousands over the life of the loan.
$4,045/mo
Est. payment
Explore your selling options
Work with a Zillow partner agent
Leverage their expertise and Zillow's premium Showcase listings to get your home seen by more buyers.
Get startedList with your own agent
Get your home in front of millions of buyers by listing it on Zillow.
Learn how to do itSell it yourself
Take full control of how buyers see your home on Zillow by listing For Sale by Owner (FSBO).
List your homeWhat's special
Zillow last checked:
Listing updated:
Listed by:
Guillermo Altamirano DRE #01880735 951-733-1050,
Oscar Tortola Group Real Estate Services
Bought with:
Bryce Gharring, DRE #01772770
Coldwell Banker Realty
Source: CRMLS,MLS#: IG24123987 Originating MLS: California Regional MLS
Originating MLS: California Regional MLSFacts & features
Interior
Bedrooms & bathrooms
- Bedrooms: 5
- Bathrooms: 3
- Full bathrooms: 3
- Main level bathrooms: 1
- Main level bedrooms: 2
Rooms
- Room types: Bedroom, Family Room, Kitchen, Laundry, Loft, Living Room, Primary Bathroom, Primary Bedroom, Other, Pantry
Bedroom
- Features: Bedroom on Main Level
Other
- Features: Walk-In Closet(s)
Pantry
- Features: Walk-In Pantry
Heating
- Central
Cooling
- Central Air
Appliances
- Laundry: Inside, Laundry Room, Upper Level
Features
- Bedroom on Main Level, Loft, Walk-In Pantry, Walk-In Closet(s)
- Has fireplace: Yes
- Fireplace features: Family Room
- Common walls with other units/homes: No Common Walls
Interior area
- Total interior livable area: 2,618 sqft
Property
Parking
- Total spaces: 2
- Parking features: Garage - Attached
- Attached garage spaces: 2
Features
- Levels: Two
- Stories: 2
- Entry location: Front
- Pool features: Association
- Has view: Yes
- View description: Hills
Lot
- Size: 6,098 Square Feet
- Features: Back Yard, Close to Clubhouse, Cul-De-Sac, Front Yard, Lawn, Landscaped, Near Park, Sprinkler System, Yard
Details
- Parcel number: 363791019
- Special conditions: Standard
Construction
Type & style
- Home type: SingleFamily
- Property subtype: Single Family Residence
Condition
- New construction: No
- Year built: 2006
Utilities & green energy
- Sewer: Public Sewer
- Water: Public
Community & HOA
Community
- Features: Curbs, Dog Park, Gutter(s), Storm Drain(s), Street Lights, Sidewalks, Park
HOA
- Has HOA: Yes
- Amenities included: Dog Park, Fire Pit, Outdoor Cooking Area, Barbecue, Picnic Area, Playground, Pickleball, Pool, Spa/Hot Tub
- HOA fee: $134 monthly
- HOA name: Cottonwood Canyon Hills
- HOA phone: 800-400-2284
Location
- Region: Lake Elsinore
Financial & listing details
- Price per square foot: $233/sqft
- Tax assessed value: $610,000
- Annual tax amount: $9,712
- Date on market: 6/17/2024
- Cumulative days on market: 9 days
- Listing terms: Submit
Price history
| Date | Event | Price |
|---|---|---|
| 7/25/2024 | Sold | $610,000+2.5%$233/sqft |
Source:  CRMLS #IG24123987 Report a problem CRMLS #IG24123987 Report a problem | ||
| 6/26/2024 | Pending sale | $595,000$227/sqft |
Source: CRMLS #IG24123987 Report a problem | ||
| 6/18/2024 | Listed for sale | $595,000+27.8%$227/sqft |
Source: CRMLS #IG24123987 Report a problem | ||
| 11/14/2006 | Sold | $465,500$178/sqft |
Source: Public Record Report a problem | ||
Public tax history
| Year | Property taxes | Tax assessment |
|---|---|---|
| 2025 | $9,712 -1% | $610,000 -0.2% |
| 2024 | $9,814 +1.5% | $611,023 +2% |
| 2023 | $9,671 +4.1% | $599,043 +5.5% |
| 2022 | $9,288 +11.5% | $567,694 +18% |
| 2021 | $8,331 +6.4% | $481,097 +12% |
| 2020 | $7,828 +2.4% | $429,551 +3% |
| 2019 | $7,643 +3% | $417,040 +4% |
| 2018 | $7,422 +8.2% | $401,000 +13.9% |
| 2017 | $6,862 | $352,000 +5.1% |
| 2016 | $6,862 +9.4% | $335,000 +8.1% |
| 2015 | $6,271 +1% | $310,000 -1.9% |
| 2014 | $6,207 | $316,000 +31.1% |
| 2013 | -- | $241,000 +8.6% |
| 2012 | -- | $222,000 +1.8% |
| 2011 | -- | $218,000 -9.2% |
| 2010 | -- | $240,000 -17.8% |
| 2009 | -- | $292,000 -19.1% |
| 2008 | -- | $361,000 -22.4% |
| 2007 | -- | $465,198 +28404.8% |
| 2006 | -- | $1,632 +2% |
| 2005 | -- | $1,600 |
Find assessor info on the county website
Neighborhood: 92532
Nearby homes
- $631,4004 bd3 ba2.4k sqft34250 Deergrass Way, Lake Elsinore, CA 92532Off Market

- $580,5003 bd2 ba1.9k sqft34242 Aurora Ct, Lake Elsinore, CA 92532Off Market
- $606,8004 bd2 ba2.1k sqft34246 Aurora Ct, Lake Elsinore, CA 92532Off Market

- $578,5003 bd2 ba2.1k sqft34252 Deergrass Way, Lake Elsinore, CA 92532Off Market
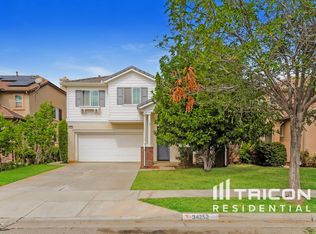
- $587,9003 bd3 ba2.1k sqft34265 Canyon Rim Dr, Lake Elsinore, CA 92532Off Market
- $647,9004 bd3 ba2.4k sqft34245 Aurora Ct, Lake Elsinore, CA 92532Off Market
- $613,8004 bd3 ba1 sqft34267 Canyon Rim Dr, Lake Elsinore, CA 92532Off Market
- $609,9004 bd3 ba2.4k sqft34263 Canyon Rim Dr, Lake Elsinore, CA 92532Sold
Nearby schools
GreatSchools rating
- 8/10Cottonwood Canyon Elementary SchoolGrades: K-5Distance: 0.9 mi
- 5/10Canyon Lake Middle SchoolGrades: 6-8Distance: 0.8 mi
- 5/10Elsinore High SchoolGrades: 9-12Distance: 3.5 mi
Get a cash offer in 3 minutes
Find out how much your home could sell for in as little as 3 minutes with a no-obligation cash offer.
Estimated market value
$641,200
Get a cash offer in 3 minutes
Find out how much your home could sell for in as little as 3 minutes with a no-obligation cash offer.
Estimated market value
$641,200
- California
- Riverside County
- Lake Elsinore
- 92532
- 34244 Aurora Ct
Nearby cities
Nearby zip codes
Other Lake Elsinore Topics
