Skip main navigation
Off market
  • $314,100

    34245 Garnet Lake Dr, Walker, LA 70785

    4beds
    2,762sqft
    SingleFamily
    Built in 2021
    8,407 Square Feet Lot
    $314,100 Zestimate®
    $114/sqft
    $2,330 Estimated rent

    Home value

    $314,100

    $298,000 - $330,000

    $2,330/mo

    Zestimate® history
    Loading
    Loading...

    Owner options

    List your home for rent

    $2,330/mo

    Rent Zestimate®

    Find your next renter with Zillow Rental Manager. Plus, with online applications, you can quickly screen prospective tenants – for free.

    Learn more

    $2,330/mo

    Rent Zestimate®

    Refinance and save

    $1,871/mo

    Est. payment

    Refinancing to a lower rate could help reduce your monthly payments and save thousands over the life of the loan.

    See today's rates

    $1,871/mo

    Est. payment

    Explore your selling options

    Work with a Zillow partner agent

    Leverage their expertise and Zillow's premium Showcase listings to get your home seen by more buyers.

    Get started

    List with your own agent

    Get your home in front of millions of buyers by listing it on Zillow.

    Learn how to do it

    Sell it yourself

    Take full control of how buyers see your home on Zillow by listing For Sale by Owner (FSBO).

    List your home

    What's special

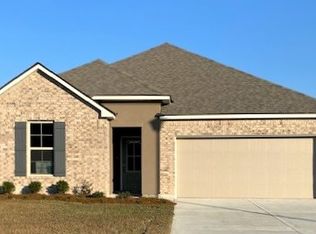
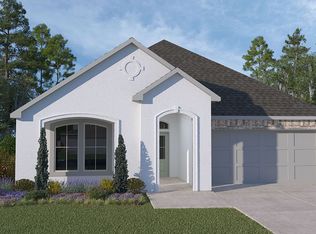
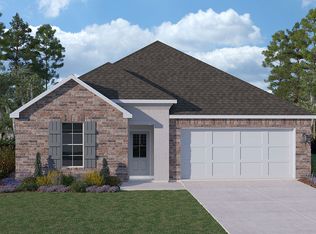
    Spring Lake 8th filing is our latest addition to the Whispering Springs development. This is a family friendly community that features access to a large playground and picnic pavilion next to the amazing swimming pool with a fun splash area for the kids. Spring Lake features 3 ponds with fountains (coming soon)! Spring Lake plans offer upgraded included features, and spacious lots. The Midland, a beautiful two-story and spacious home that boasts an open concept downstairs perfect for entertaining. Parents, escape to your large master suite downstairs while your kids enjoy the loft and their bedrooms upstairs. House guests? No problem! There is an additional bedroom downstairs next to a full bath for your visitors. Affordable 2 story plan for the growing family! The kitchen has stainless appliances and gas range with large kitchen island. Luxury floating vinyl plank flooring in all main living areas downstairs and in the master bedroom. The master bath has a separate shower, dual vanities and garden soaking tub. This modern home comes equipped with smart home automation: Qolsys panel, WiFi thermostat, WIFI enabled deadbolt lock, garage door opener, a doorbell camera, and Alexa Dot for voice control or control your home on your smartphone. Builder includes 1, 2, and 10 year structural warranty.

    This property is not currently displayed as for sale or rent on Zillow. This may be different from what's on other websites or public sources.

    Facts & features

    Interior

    Bedrooms & bathrooms
    • Bedrooms: 4
    • Bathrooms: 2
    • Full bathrooms: 2
    Heating
    • Forced air, Gas
    Cooling
    • Central
    Appliances
    • Included: Dishwasher, Microwave, Range / Oven
    Features
    • Kitchen Island, Pantry, Range/Oven, Ceiling 9'+, Elec Dryer Con, Elec Stove Con, Elec Wash Con, Attic Access, Gas Stove Con, Inside Laundry
    • Flooring: Tile, Carpet, Linoleum / Vinyl
    • Basement: Slab: Post Tension Found
    • Attic: Attic Access
    Interior area
    • Total interior livable area: 2,762 sqft

    Property

    Parking
    • Parking features: Garage - Attached
    Features
    • Patio & porch: Covered
    • Exterior features: Stucco, Vinyl, Brick
    • Waterfront features: Water Access, Walk To Water
    • Frontage type: Water Access, Walk To Water
    Lot
    • Size: 8,407 Square Feet
    • Features: Level Lot
    • Topography: Level
    Details
    • Parcel number: 0458570BL
    • Zoning description: Res Multi Family Zone
    • Special conditions: As Is
    • Other equipment: Garage Door Opener

    Construction

    Type & style
    • Home type: SingleFamily
    • Architectural style: Traditional Style
    Condition
    • New Construction
    • New construction: No
    • Year built: 2021
    Details
    • Builder model: Midland DL
    • Builder name: D.R. Horton Inc. Gulf Coast

    Utilities & green energy

    • Gas: GAS: City/Parish
    • Sewer: Public Sewer
    • Water: Public

    Community & HOA

    Community
    • Security: Smoke Detector(s)
    HOA
    • Has HOA: Yes
    • Services included: Accounting HOA, Common Areas HOA, Management HOA, Maint Subd Entry HOA, Pool HOA
    • HOA fee: $25 monthly
    Location
    • Region: Walker

    Financial & listing details

    • Price per square foot: $114/sqft
    • Tax assessed value: $288,000
    • Annual tax amount: $2,264

    Price history

    DateEventPrice
    6/25/2021Sold--
    Source: ROAM MLS #2020014199 Report a problem
    2/23/2021Pending sale$267,650$97/sqft
    Source: D.R. Horton - Louisiana Report a problem
    2/23/2021Listed for sale$267,650$97/sqft
    Source: D.R. Horton - Louisiana Report a problem
    2/22/2021Pending sale$267,650$97/sqft
    Source: ROAM MLS #2020014199 Report a problem
    1/13/2021Price change$267,650+3.1%$97/sqft
    Source: ROAM MLS #2020014199 Report a problem
    9/30/2020Price change$259,650+2%$94/sqft
    Source: ROAM MLS #2020014199 Report a problem
    9/25/2020Price change$254,650-0.8%$92/sqft
    Source: Smart Move Real Estate #2020014199 Report a problem
    9/4/2020Listed for sale$256,650$93/sqft
    Source: Smart Move Real Estate #2020014199 Report a problem

    Public tax history

    YearProperty taxesTax assessment
    2025$2,264 +1.3%$28,800
    2024$2,234 +28.4%$28,800 +32.2%
    2023$1,740 -0.7%$21,780
    2022$1,752 +267.9%$21,780 +384%
    2021$476 +0.5%$4,500
    2020$474 $4,500
    Find assessor info on the county website

    Neighborhood: 70785

    Nearby schools

    GreatSchools rating
    Schools provided by the listing agent
    • Elementary: Levi Milton Elementary
    • Middle: North Corbin Jr. High
    • High: Walker High School
    • District: Livingston Parish School District

    Source: The MLS. This data may not be complete. We recommend contacting the local school district to confirm school assignments for this home.

    Get a cash offer in 3 minutes
    Find out how much your home could sell for in as little as 3 minutes with a no-obligation cash offer.
    Estimated market value
    $314,100
    Get a cash offer in 3 minutes
    Find out how much your home could sell for in as little as 3 minutes with a no-obligation cash offer.
    Estimated market value
    $314,100