Skip main navigation
Sold for $2,190,000
  • $2,190,000

    34245 N BOULDERS Parkway, Scottsdale, AZ 85266

    3beds
    3baths
    3,676sqft
    Single Family Residence
    Built in 1993
    0.34 Acres Lot
    $2,178,000 Zestimate®
    $596/sqft
    $7,894 Estimated rent

    Home value

    $2,178,000

    $2.00M - $2.37M

    $7,894/mo

    Zestimate® history
    Loading
    Loading...

    Owner options

    List your home for rent

    $7,894/mo

    Rent Zestimate®

    Find your next renter with Zillow Rental Manager. Plus, with online applications, you can quickly screen prospective tenants – for free.

    Learn more

    $7,894/mo

    Rent Zestimate®

    Refinance and save

    $12,826/mo

    Est. payment

    Refinancing to a lower rate could help reduce your monthly payments and save thousands over the life of the loan.

    See today's rates

    $12,826/mo

    Est. payment

    Explore your selling options

    Work with a Zillow partner agent

    Leverage their expertise and Zillow's premium Showcase listings to get your home seen by more buyers.

    Get started

    List with your own agent

    Get your home in front of millions of buyers by listing it on Zillow.

    Learn how to do it

    Sell it yourself

    Take full control of how buyers see your home on Zillow by listing For Sale by Owner (FSBO).

    List your home

    What's special

    Corner fireplaceLighted floating shelvesGorgeous mountain viewsIron gateFull ovenWine refrigeratorWolf steam oven
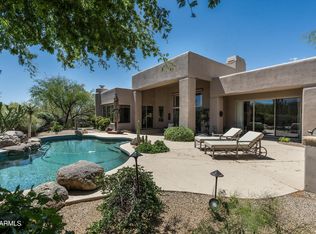
    Welcome to The Boulders- Fairway lot on # 9 South with no cart path. Gorgeous Mountain views front and back. Three bedrooms/3 bathrooms/den. Two car plus golf cart garage. South back yard for added brightness and light. Custom designs and attention to detail throughout. New Control 4 Smart Home and custom LED lighting throughout. Travertine paver walkway with iron gate to covered front entrance. Entry showcases the bright open space with spectacular N/S mountain views. Travertine and bleached barnwood flooring throughout. Den/study off entrance. Numerous built in cabinets. Great Room: Cantera fireplace, lighted floating shelves & custom powered sunshades. Dining room is open to patio and Chef's dream kitchen! Floor Plan Under Doc Tab and Click More for more info. Sub-zero side by side, double refrigerator drawers and wine refrigerator. Wolf steam oven, full oven, microwave and with induction cook top and downdraft in oversized island. Primary bedroom has powered shades over large window and doors to patio - VIEWS! Corner fireplace. Primary bathroom with double marble sink vanities, walk-in marble tiled shower and spacious closets with "dressing" vanity surrounded by lighted mirror. Second bedroom has doors to a private outside patio and separate bathroom with vessel sink, tub, and stacked tile walls. Third bedroom has large window to mountain views ensuite bathroom with walk-in stone shower and stone vanity with vessel sink. Laundry has large barn-door pantry, oversized sink, & multiple cabinets. Home has additional utility room off garage. New roof. Backyard paradise: Covered patio area off great room with auto sun awnings; multiple seating areas with conversational firepits; grill and seating area off dining room. Spool with decorative rock water feature. Walkway to side yard is spacious and private. Manicured and lovely landscaping frame this home. A true beauty inside and out!

    Zillow last checked:

    Listing updated:

    Listed by:

    Robert Lontkowski 480-375-1940,

    Sonoran Properties Associates

    Bought with:

    Courtney Woods Olson, SA652759000

    Russ Lyon Sotheby's International Realty

    Stacy Paluscio, SA578580000

    Russ Lyon Sotheby's International Realty

    Source: ARMLS,MLS#: 6673610MLS Logo

    Facts & features

    Interior

    Bedrooms & bathrooms
    • Bedrooms: 3
    • Bathrooms: 3
    Primary bedroom
    • Area: 350.2
    • Dimensions: 20.60 x 17.00
    Bedroom 2
    • Area: 184.96
    • Dimensions: 13.60 x 13.60
    Bedroom 3
    • Area: 206.25
    • Dimensions: 16.50 x 12.50
    Den
    • Area: 166.8
    • Dimensions: 12.00 x 13.90
    Dining room
    • Area: 291.2
    • Dimensions: 16.00 x 18.20
    Garage
    • Area: 462
    • Dimensions: 22.00 x 21.00
    Garage
    • Area: 63
    • Dimensions: 7.00 x 9.00
    Great room
    • Area: 610.2
    • Dimensions: 27.00 x 22.60
    Kitchen
    • Area: 375
    • Dimensions: 25.00 x 15.00
    Other
    • Description: Pantry/Laundry
    • Area: 144
    • Dimensions: 12.00 x 12.00
    Heating
    • Natural Gas
    Cooling
    • Central Air, Ceiling Fan(s), Programmable Thmstat
    Appliances
    • Included: Dryer, Washer, Water Softener Owned, Gas Stub for Range, Reverse Osmosis, Refrigerator, Built-in Microwave, Dishwasher, Disposal, Electric Cooktop, Water Purifier
    • Laundry: Inside
    Features
    • Pantry, Non-laminate Counter, High Speed Internet, Smart Home, Double Vanity, Eat-in Kitchen, Breakfast Bar, 9+ Flat Ceilings, No Interior Steps, Kitchen Island, 3/4 Bath Master Bdrm
    • Flooring: Stone, Wood
    • Windows: Skylight(s), Solar Screens, Double Pane Windows
    • Has basement: No
    • Number of fireplaces: 2
    • Fireplace features: Fire Pit, Living Room, Master Bedroom, Gas
    Interior area
    • Total structure area: 3,676
    • Total interior livable area: 3,676 sqft

    Property

    Parking
    • Total spaces: 2.5
    • Parking features: Garage Door Opener, Attch'd Gar Cabinets, Storage, Golf Cart Garage
    • Garage spaces: 2.5
    Features
    • Stories: 1
    • Patio & porch: Covered, Patio
    • Exterior features: Private Street(s), Private Yard, Built-in Barbecue
    • Pool features: None
    • Has spa: Yes
    • Spa features: Heated
    • Fencing: Block,Wrought Iron
    • Has view: Yes
    • View description: Mountain(s)
    Lot
    • Size: 0.34 Acres
    • Features: North/South Exposure, Sprinklers In Rear, Sprinklers In Front, Desert Back, Desert Front, On Golf Course, Auto Timer H2O Front, Auto Timer H2O Back
    Details
    • Parcel number: 21648375

    Construction

    Type & style
    • Home type: SingleFamily
    • Architectural style: Ranch
    • Property subtype: Single Family Residence
    Materials
    • Stucco, Wood Frame, Painted
    • Roof: Reflective Coating,Foam
    Condition
    • Year built: 1993
    Details
    • Builder name: Edmunds

    Utilities & green energy

    • Sewer: Public Sewer
    • Water: City Water
    Green energy
    • Energy efficient items: Solar Tubes, Multi-Zones

    Community & HOA

    Community
    • Features: Golf, Gated, Guarded Entry
    • Security: Fire Sprinkler System, Security Guard
    • Subdivision: THE BOULDERS
    HOA
    • Has HOA: Yes
    • Services included: Maintenance Grounds, Street Maint
    • HOA fee: $500 quarterly
    • HOA name: OABS
    • HOA phone: 480-575-8655
    Location
    • Region: Scottsdale

    Financial & listing details

    • Price per square foot: $596/sqft
    • Tax assessed value: $1,349,100
    • Annual tax amount: $4,533
    • Date on market: 3/8/2026
    • Cumulative days on market: 12 days
    • Listing terms: Cash,Conventional,VA Loan
    • Ownership: Fee Simple

    Price history

    DateEventPrice
    4/24/2024Sold$2,190,000-0.5%$596/sqft
    Source: ARMLS #6673610 Report a problem
    3/19/2024Pending sale$2,200,000$598/sqft
    Source: ARMLS #6673610 Report a problem
    3/7/2024Listed for sale$2,200,000+10%$598/sqft
    Source: ARMLS #6673610 Report a problem
    3/15/2022Sold$2,000,000-2.4%$544/sqft
    Source: ARMLS #6350162 Report a problem
    2/27/2022Pending sale$2,050,000$558/sqft
    Source: HomeSmart #6350162 Report a problem
    2/27/2022Contingent$2,050,000$558/sqft
    Source: ARMLS #6350162 Report a problem
    2/26/2022Price change$2,050,000-4.7%$558/sqft
    Source: ARMLS #6350162 Report a problem
    2/2/2022Listed for sale$2,150,000+75.5%$585/sqft
    Source: ARMLS #6350162 Report a problem
    6/22/2018Sold$1,225,000-2%$333/sqft
    Source: Public Record Report a problem
    4/20/2018Price change$1,250,000-12.3%$340/sqft
    Source: Russ Lyon Sotheby's International Realty #5732116 Report a problem
    3/5/2018Listed for sale$1,425,000+56.7%$388/sqft
    Source: Russ Lyon Sotheby's International Realty #5732116 Report a problem
    1/16/2015Listing removed$909,500+8.6%$247/sqft
    Source: Russ Lyon Sotheby's International Realty #5094332 Report a problem
    1/15/2015Sold$837,500-7.9%$228/sqft
    Source: Public Record Report a problem
    4/3/2014Listed for sale$909,500+13.7%$247/sqft
    Source: Russ Lyon Sotheby's International Realty #5094332 Report a problem
    2/22/2011Sold$800,000-15.7%$218/sqft
    Source: Public Record Report a problem
    4/15/2010Price change$949,000-9.6%$258/sqft
    Source: Russ Lyon Sotheby's International Realty #4255776 Report a problem
    9/19/2009Listed for sale$1,050,000+13900%$286/sqft
    Source: Russ Lyon Sotheby's International Realty #4255776 Report a problem
    7/8/2009Listing removed$7,500$2/sqft
    Source: Superlative, Inc. #4013323 Report a problem
    6/20/2009Price change$7,500-99.3%$2/sqft
    Source: Superlative, Inc. #4013323 Report a problem
    5/22/2009Listed for sale$1,100,000+11.1%$299/sqft
    Source: Luxury Real Estate #984082 Report a problem
    6/30/2005Sold$990,000+17.2%$269/sqft
    Source: Public Record Report a problem
    12/18/1998Sold$845,000+68.2%$230/sqft
    Source: Public Record Report a problem
    1/7/1994Sold$502,500$137/sqft
    Source: Public Record Report a problem

    Public tax history

    YearProperty taxesTax assessment
    2025$4,934 -1.8%$134,910 -7.4%
    2024$5,025 +15.6%$145,700 +60.4%
    2023$4,347 -0.7%$90,824 -0.1%
    2022$4,375 -15.5%$90,950 +10.4%
    2021$5,179 +0.9%$82,380 -2.8%
    2020$5,134 +3.5%$84,770 +0.8%
    2019$4,962 $84,110 -0.3%
    2018$4,962 +4.6%$84,370 +1.6%
    2017$4,743 +5.8%$83,010 +1.7%
    2016$4,482 -10.1%$81,650 +1.7%
    2015$4,985 $80,280 +10.2%
    2014-- $72,860 +23.2%
    2013-- $59,130
    2012-- $59,130 -3%
    2011-- $60,960 -16.5%
    2010-- $73,020 -4.5%
    2009-- $76,480 -21.8%
    2008-- $97,800 +6.9%
    2007-- $91,500 +13.4%
    2006-- $80,700
    2005-- $80,700 +13.1%
    2004-- $71,350
    2003-- $71,350 +30.6%
    2002-- $54,650
    Find assessor info on the county website

    Neighborhood: 85266

    Nearby schools

    GreatSchools rating
    Schools provided by the listing agent
    • Elementary: Black Mountain Elementary School
    • Middle: Sonoran Trails Middle School
    • High: Cactus Shadows High School
    • District: Cave Creek Unified District

    Source: ARMLS. This data may not be complete. We recommend contacting the local school district to confirm school assignments for this home.

    Get a cash offer in 3 minutes
    Find out how much your home could sell for in as little as 3 minutes with a no-obligation cash offer.
    Estimated market value
    $2,178,000
    Get a cash offer in 3 minutes
    Find out how much your home could sell for in as little as 3 minutes with a no-obligation cash offer.
    Estimated market value
    $2,178,000