Skip main navigation
Sold for $370,000
  • $370,000

    34245 Rosa Ln, Fruitland Park, FL 34731

    3beds
    2,371sqft
    Single Family Residence
    Built in 1994
    0.67 Acres Lot
    $369,900 Zestimate®
    $156/sqft
    $2,289 Estimated rent

    Home value

    $369,900

    $351,000 - $388,000

    $2,289/mo

    Zestimate® history
    Loading
    Loading...

    Owner options

    List your home for rent

    $2,289/mo

    Rent Zestimate®

    Find your next renter with Zillow Rental Manager. Plus, with online applications, you can quickly screen prospective tenants – for free.

    Learn more

    $2,289/mo

    Rent Zestimate®

    Refinance and save

    $2,446/mo

    Est. payment

    Refinancing to a lower rate could help reduce your monthly payments and save thousands over the life of the loan.

    See today's rates

    $2,446/mo

    Est. payment

    Explore your selling options

    Work with a Zillow partner agent

    Leverage their expertise and Zillow's premium Showcase listings to get your home seen by more buyers.

    Get started

    List with your own agent

    Get your home in front of millions of buyers by listing it on Zillow.

    Learn how to do it

    Sell it yourself

    Take full control of how buyers see your home on Zillow by listing For Sale by Owner (FSBO).

    List your home

    What's special

    Quiet cul-de-sacWasher and dryer includedInviting open concept designBuilt-in oven and range
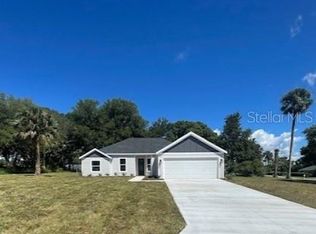
    Discover this 3/2 concrete block home nestled at the end of a quiet cul-de-sac. Situated on a sprawling 0.67-acre lot with beautiful Lake Griffin views from your front porch. The generous 2,371 sq ft floor plan features an inviting open concept design, with the living room flowing seamlessly into the updated kitchen. Recent improvements include new windows and sliding glass door glass, septic drain field, exterior paint, 2026 AC, and a 2022 roof. Kitchen comes equipped with built-in oven and range, plus washer and dryer included. The attached 2-car garage provides ample storage, while the large lot features a storage shed for additional space. Enjoy the best of both worlds with city water for household use and well irrigation for landscaping. Conveniently located near The Villages for endless shopping, dining, and entertainment options. NO HOA/CDD fees. Furnishings are optional.

    Zillow last checked:

    Listing updated:

    Listing Provided by:

    Robert Purvis 850-583-1076,

    US REALTY HUB LLC 407-900-1001

    Bought with:

    Robert Purvis, 3548292

    US REALTY HUB LLC

    Source: Stellar MLS,MLS#: G5107706MLS LogoOriginating MLS: Osceola

    Facts & features

    Interior

    Bedrooms & bathrooms
    • Bedrooms: 3
    • Bathrooms: 2
    • Full bathrooms: 2
    Primary bedroom
    • Features: Walk-In Closet(s)
    • Level: First
    • Area: 238 Square Feet
    • Dimensions: 17x14
    Bedroom 1
    • Features: Built-in Closet
    • Level: First
    • Area: 156 Square Feet
    • Dimensions: 13x12
    Bedroom 2
    • Features: Built-in Closet
    • Level: First
    • Area: 156 Square Feet
    • Dimensions: 13x12
    Primary bathroom
    • Level: First
    • Area: 187 Square Feet
    • Dimensions: 17x11
    Bathroom 1
    • Level: First
    • Area: 50.64 Square Feet
    • Dimensions: 9.5x5.33
    Dining room
    • Level: First
    • Area: 165 Square Feet
    • Dimensions: 11x15
    Great room
    • Level: First
    • Area: 272 Square Feet
    • Dimensions: 16x17
    Kitchen
    • Level: First
    • Area: 182 Square Feet
    • Dimensions: 14x13
    Laundry
    • Level: First
    • Area: 88 Square Feet
    • Dimensions: 11x8
    Heating
    • Central
    Cooling
    • Central Air
    Appliances
    • Included: Oven, Cooktop, Dishwasher, Disposal, Dryer, Electric Water Heater, Refrigerator, Washer
    • Laundry: Electric Dryer Hookup, Inside, Washer Hookup
    Features
    • Ceiling Fan(s)
    • Flooring: Carpet, Porcelain Tile, Tile
    • Doors: Sliding Doors
    • Has fireplace: No
    Interior area
    • Total structure area: 3,336
    • Total interior livable area: 2,371 sqft

    Property

    Parking
    • Total spaces: 2
    • Parking features: Garage - Attached
    • Attached garage spaces: 2
    Features
    • Levels: One
    • Stories: 1
    • Exterior features: Irrigation System
    • Has view: Yes
    • View description: Lake
    • Has water view: Yes
    • Water view: Lake
    • Body of water: LAKE GRIFFIN
    Lot
    • Size: 0.67 Acres
    • Dimensions: 114 x 256
    Details
    • Parcel number: 121924010000000900
    • Zoning: R-3
    • Special conditions: None

    Construction

    Type & style
    • Home type: SingleFamily
    • Property subtype: Single Family Residence
    Materials
    • Block, Stucco
    • Foundation: Slab
    • Roof: Shingle
    Condition
    • New construction: No
    • Year built: 1994

    Utilities & green energy

    • Sewer: Septic Tank
    • Water: Public, See Remarks
    • Utilities for property: BB/HS Internet Available, Cable Available, Electricity Connected, Sprinkler Well, Underground Utilities, Water Connected

    Community & neighborhood

    Location
    • Region: Fruitland Park
    • Subdivision: CHERRY LAUREL ESTATES

    HOA & financial

    HOA
    • Has HOA: No
    Other fees
    • Pet fee: $0 monthly
    Other financial information
    • Total actual rent: 0

    Other

    Other facts
    • Listing terms: Cash,Conventional,FHA,USDA Loan,VA Loan
    • Ownership: Fee Simple
    • Road surface type: Asphalt

    Price history

    DateEventPrice
    3/30/2026Sold$370,000-7.3%$156/sqft
    Source: Stellar MLS #G5107706 Report a problem
    2/28/2026Pending sale$399,000$168/sqft
    Source: Stellar MLS #G5107706 Report a problem
    2/10/2026Listed for sale$399,000+10.8%$168/sqft
    Source: Stellar MLS #G5107706 Report a problem
    11/14/2025Listing removed$360,000$152/sqft
    Source: Stellar MLS #G5091751 Report a problem
    10/31/2025Price change$360,000-7.5%$152/sqft
    Source: Stellar MLS #G5091751 Report a problem
    7/31/2025Listed for sale$389,000$164/sqft
    Source: Stellar MLS #G5091751 Report a problem
    7/25/2025Pending sale$389,000$164/sqft
    Source: Stellar MLS #G5091751 Report a problem
    4/28/2025Price change$389,000-2.5%$164/sqft
    Source: Stellar MLS #G5091751 Report a problem
    2/27/2025Price change$399,000-4.8%$168/sqft
    Source: Stellar MLS #G5091751 Report a problem
    2/5/2025Price change$419,000-4.6%$177/sqft
    Source: Stellar MLS #G5091751 Report a problem
    1/21/2025Listed for sale$439,000+119.6%$185/sqft
    Source: Stellar MLS #G5091751 Report a problem
    6/9/2015Listing removed$199,900$84/sqft
    Source: The Real Estate Book #G4806024 Report a problem
    6/8/2015Listed for sale$199,900+11.1%$84/sqft
    Source: The Real Estate Book #G4806024 Report a problem
    1/15/2015Sold$180,000-10%$76/sqft
    Source: Stellar MLS #G4806024 Report a problem
    11/22/2014Listed for sale$199,900+1042.3%$84/sqft
    Source: ERA Grizzard Real Estate #G4806024 Report a problem
    9/28/1993Sold$17,500$7/sqft
    Source: Public Record Report a problem

    Public tax history

    YearProperty taxesTax assessment
    2025$4,223 +0.2%$294,855 +0.5%
    2024$4,216 +7.8%$293,383 +2.2%
    2023$3,910 +11.9%$287,142 +40.9%
    2022$3,495 +13.9%$203,840 +10%
    2021$3,068 +6.4%$185,316 +10%
    2020$2,883 +6.2%$168,469 +9.2%
    2019$2,715 +2.1%$154,273
    2018$2,658 $154,273 +9.5%
    2017$2,658 +9.3%$140,945
    2016$2,431 -1.7%$140,945 +1.9%
    2015$2,474 +62.6%$138,328 +2.6%
    2014$1,521 +37.6%$134,850 +1.5%
    2013$1,106 -1.5%$132,858
    2012$1,122 -11.1%$132,858 -6.4%
    2011$1,263 -26.7%$141,946 -5.8%
    2010$1,722 +3.1%$150,752 +2.2%
    2009$1,671 +0.2%$147,480 +0.1%
    2008$1,667 -7.3%$147,333 +3%
    2007$1,798 -4.5%$143,042 +2.5%
    2006$1,883 +2.6%$139,554 +3%
    2005$1,835 +3.2%$135,490 +3%
    2004$1,777 -1.1%$131,544 +1.5%
    2003$1,796 +10.3%$129,648 +2.8%
    2002$1,628 $126,067 0%
    2001$1,628 -1.6%$126,085
    2000$1,655 $126,085

    Find assessor info on the county website

    Neighborhood: 34731

    Nearby schools

    GreatSchools rating
    Schools provided by the listing agent
    • Elementary: Beverly Shores Elem
    • Middle: Carver Middle
    • High: Leesburg High

    Source: Stellar MLS. This data may not be complete. We recommend contacting the local school district to confirm school assignments for this home.

    Get a cash offer in 3 minutes
    Find out how much your home could sell for in as little as 3 minutes with a no-obligation cash offer.
    Estimated market value
    $369,900
    Get a cash offer in 3 minutes
    Find out how much your home could sell for in as little as 3 minutes with a no-obligation cash offer.
    Estimated market value
    $369,900