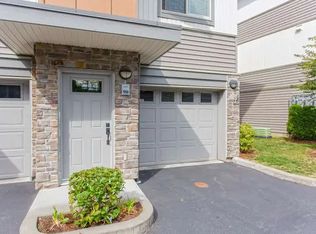
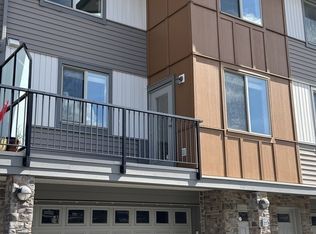
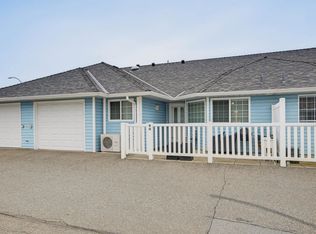
Move in ready end unit townhome in Central Abbotsford! This inviting home offers 2 bedrooms and 3 bathrooms in a fantastic central location. The open-concept main floor features a spacious living and dining area with plenty of natural light, 9' ceilings, and a beautiful kitchen with granite countertops, island, and new stainless-steel appliances, including a fridge, dual-fuel stove, & microwave. The main floor also offers a large private deck, perfect for relaxing along with a convenient powder room. Upstairs features two generously sized bedrooms and two bathrooms. Numerous updates throughout include brand new carpet and flooring, fresh paint throughout, newer washer/dryer, updated light fixtures, powder room toilet, and a hot water on demand system. Privacy with no one directly behind!
For sale
C$599,900
34248 King Rd #74, Abbotsford, BC V2S 0B1
2beds
1,214sqft
Townhouse
Built in 2010
-- sqft lot
$-- Zestimate®
C$494/sqft
C$478/mo HOA
What's special
Open-concept main floorPlenty of natural lightNew stainless-steel appliancesDual-fuel stoveLarge private deckConvenient powder roomTwo generously sized bedrooms
- 7 days
- 7
- 2
Zillow last checked:
Listing updated:
Listed by:
David Tsen - PREC,
eXp Realty of Canada Inc. Brokerage,
Justine Verrault,
eXp Realty of Canada Inc.
Source: Greater Vancouver REALTORS®,MLS®#: R3170056 Originating MLS®#: Fraser Valley
Originating MLS®#: Fraser ValleyFacts & features
Interior
Bedrooms & bathrooms
- Bedrooms: 2
- Bathrooms: 3
- Full bathrooms: 2
- 1/2 bathrooms: 1
Heating
- Electric, Forced Air, Natural Gas
Appliances
- Included: Washer/Dryer, Dishwasher, Refrigerator, Stove
- Laundry: In Unit
Features
- Basement: None
- Number of fireplaces: 1
- Fireplace features: Electric
- Common walls with other units/homes: End Unit
Interior area
- Total structure area: 1,214
- Total interior livable area: 1,214 sqft
Video & virtual tour
Property
Parking
- Total spaces: 2
- Parking features: Tandem
- Garage spaces: 2
Features
- Levels: Three Or More
- Stories: 3
- Exterior features: Playground, Balcony
Construction
Type & style
- Home type: Townhouse
- Architectural style: 3 Storey
- Property subtype: Townhouse
- Attached to another structure: Yes
Condition
- Year built: 2010
Community & HOA
Community
- Subdivision: the Agryle
HOA
- Has HOA: Yes
- Amenities included: Trash, Maintenance Grounds, Management, Snow Removal, Water
- HOA fee: C$478 monthly
Location
- Region: Abbotsford
Financial & listing details
- Price per square foot: C$494/sqft
- Annual tax amount: C$2,844
- Date on market: 9/29/2026
- Ownership: Freehold Strata
Price history
Price history is unavailable.
Public tax history
Tax history is unavailable.
Climate risks
Neighborhood: South Poplar
Similar homes
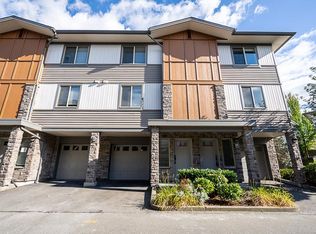
- C$575,0002 bd3 ba1.3k sqft34248 King Rd #41, Abbotsford, BC V2S 0B1For Sale
 MLS ID #R3167023, Steve Middleton, RE/MAX Lifestyles Realty (Langley) Brokerage. Greater Vancouver REALTORS®
 - C$589,0002 bd3 ba1.3k sqft34248 King Rd #40, Abbotsford, BC V2S 0B1For Sale
 MLS ID #R3153734, Sunny Ahuja - PREC, eXp Realty of Canada Inc. Brokerage. Greater Vancouver REALTORS®
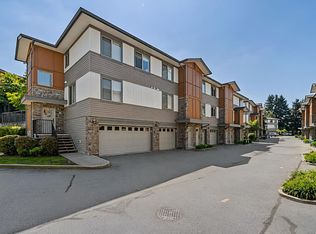
 - C$536,0002 bd3 ba1.2k sqft34248 King Rd #59, Abbotsford, BC V2S 0B1For Sale
 MLS ID #R3163315, Ravneet Sandhu - PREC, Homelife Advantage Realty Ltd. Brokerage. Greater Vancouver REALTORS®
 - C$569,9002 bd2 ba1.3k sqft1450 McCallum Rd #80, Abbotsford, BC V2S 8A5For Sale
 MLS ID #R3169604, Carole Ball - PREC, RE/MAX Treeland Realty Brokerage. Greater Vancouver REALTORS®
