Skip main navigation
Sold
  • Price Unknown

    3425 15th St SE, Minot, ND 58701

    5beds
    2baths
    2,220sqft
    Single Family Residence
    Built in 2011
    9,583.2 Square Feet Lot
    $389,900 Zestimate®
    $--/sqft
    $2,414 Estimated rent

    Home value

    $389,900

    $370,000 - $409,000

    $2,414/mo

    Zestimate® history
    Loading
    Loading...

    Owner options

    List your home for rent

    $2,414/mo

    Rent Zestimate®

    Find your next renter with Zillow Rental Manager. Plus, with online applications, you can quickly screen prospective tenants – for free.

    Learn more

    $2,414/mo

    Rent Zestimate®

    Refinance and save

    Refinancing to a lower rate could help reduce your monthly payments and save thousands over the life of the loan.

    See today's rates

    Explore your selling options

    Work with a Zillow partner agent

    Leverage their expertise and Zillow's premium Showcase listings to get your home seen by more buyers.

    Get started

    List with your own agent

    Get your home in front of millions of buyers by listing it on Zillow.

    Learn how to do it

    Sell it yourself

    Take full control of how buyers see your home on Zillow by listing For Sale by Owner (FSBO).

    List your home

    What's special

    French doorsLarge pantryGranite countertopSplit foyerNew carpetOpen concept
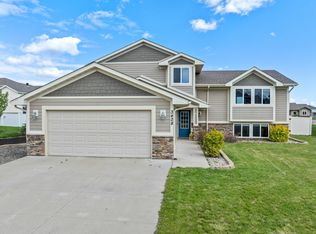
    Looking for a home in SE Minot? Here's a great opportunity to own a 5 bedroom/2 bath/2 gar home on a corner! This split foyer, 3 level home has a friendly open concept on the upper (main) level - kitchen/dining includes island, stainless steel appliances, pantry and deck, just off the dining area. There are 2 bedrooms on this level and one enjoys direct access to the bathroom. Quietly tucked on the top floor (3rd level of home) is the large primary bedroom. In the lower level, you'll appreciate the NEW CARPET and 2 more bedrooms - one with French doors and a chandelier (once used as an office). There is another full bath with granite countertop and large pantry. Laundry and storage at the end of the hall. The garage is semi-finished (insulated/drywall) includes a floor drain and door/access to the backyard. Outside on this corner lot, you'll appreciate the evergreens in the back, the deck (w/stairs), and the overflowing garden boxes on the south side - full of veggies! Call a Realtor for a showing and tour this very welcoming home for yourself!

    Zillow last checked:

    Listing updated:

    Listed by:

    Jennifer Cook 320-309-2668,

    Real,

    Tiffanie Finstrom 701-570-0624,

    Real

    Source: Minot MLS,MLS#: 231354MLS Logo

    Facts & features

    Interior

    Bedrooms & bathrooms
    • Bedrooms: 5
    • Bathrooms: 2
    Primary bedroom
    • Description: Third Floor, Carpet
    • Level: Upper
    Bedroom 1
    • Description: Carpet
    • Level: Upper
    Bedroom 2
    • Description: Carpet, Bath Access
    • Level: Upper
    Bedroom 3
    • Description: Carpet, Daylight
    • Level: Lower
    Bedroom 4
    • Description: New Carpet, French Door
    • Level: Lower
    Dining room
    • Description: Lam Floor, Patio Door
    • Level: Upper
    Family room
    • Description: New Carpet
    • Level: Lower
    Kitchen
    • Description: Lam Floor, Island, Pantry
    • Level: Upper
    Living room
    • Description: Laminate Floor, Blinds
    • Level: Upper
    Heating
    • Forced Air, Natural Gas
    Cooling
    • Central Air
    Appliances
    • Included: Dishwasher, Refrigerator, Microwave/Hood, Electric Range/Oven
    • Laundry: Lower Level
    Features
    • Flooring: Carpet, Laminate
    • Basement: Daylight,Finished,Full
    • Has fireplace: No
    Interior area
    • Total structure area: 2,220
    • Total interior livable area: 2,220 sqft
    • Finished area above ground: 1,292

    Property

    Parking
    • Total spaces: 2
    • Parking features: Attached, Garage: Floor Drains, Insulated, Lights, Sheet Rock, Driveway: Concrete
    • Attached garage spaces: 2
    • Has uncovered spaces: Yes
    Features
    • Levels: Multi/Split
    • Patio & porch: Deck
    Lot
    • Size: 9,583 sqft
    • Dimensions: 80 x 120
    Details
    • Parcel number: MI31C120000060
    • Zoning: R1

    Construction

    Type & style
    • Home type: SingleFamily
    • Property subtype: Single Family Residence
    Materials
    • Foundation: Concrete Perimeter
    • Roof: Asphalt
    Condition
    • New construction: No
    • Year built: 2011

    Utilities & green energy

    • Sewer: City
    • Water: City

    Community & neighborhood

    Location
    • Region: Minot

    Price history

    DateEventPrice
    12/8/2023Sold--
    Source: Minot MLS #231354 Report a problem
    11/30/2023Pending sale$339,000$153/sqft
    Source: Great North MLS #4009216 Report a problem
    11/11/2023Contingent$339,000$153/sqft
    Source: Minot MLS #231354 Report a problem
    10/20/2023Price change$339,000-2.9%$153/sqft
    Source: Minot MLS #231354 Report a problem
    9/5/2023Price change$349,000-1.7%$157/sqft
    Source: Minot MLS #231354 Report a problem
    8/11/2023Listed for sale$355,000+12.7%$160/sqft
    Source: Minot MLS #231354 Report a problem
    7/7/2021Sold--
    Source: Public Record Report a problem
    6/8/2021Pending sale$314,900$142/sqft
    Source: Minot MLS #211062 Report a problem

    Public tax history

    YearProperty taxesTax assessment
    2025-- $331,000 -2.1%
    2024$4,949 +0.5%$338,000 +4.6%
    2023$4,926 $323,000 +5.2%
    2022-- $307,000 +5.9%
    2021$4,450 -2.8%$290,000
    2019$4,579 -5.2%--
    2018$4,831 +5.7%$142,000 +1.4%
    2017$4,570 +29.9%$140,000 -5.7%
    2016$3,518 $148,500 -1.3%
    2015-- $150,500 +1.3%
    2014-- $148,500 +30.4%
    2013-- $113,900 +31.6%
    2012-- $86,550

    Find assessor info on the county website

    Neighborhood: 58701

    Nearby schools

    GreatSchools rating
    Schools provided by the listing agent
    • District: Nedrose

    Source: Minot MLS. This data may not be complete. We recommend contacting the local school district to confirm school assignments for this home.