Skip main navigation
Sold for $400,000
  • $400,000

    3425 24th Cir, Sarasota, FL 34235

    3beds
    1,775sqft
    Single Family Residence
    Built in 1962
    10,659 Square Feet Lot
    $403,000 Zestimate®
    $225/sqft
    $2,357 Estimated rent

    Home value

    $403,000

    $347,000 - $463,000

    $2,357/mo

    Zestimate® history
    Loading
    Loading...

    Owner options

    List your home for rent

    $2,357/mo

    Rent Zestimate®

    Find your next renter with Zillow Rental Manager. Plus, with online applications, you can quickly screen prospective tenants – for free.

    Learn more

    $2,357/mo

    Rent Zestimate®

    Refinance and save

    $2,603/mo

    Est. payment

    Refinancing to a lower rate could help reduce your monthly payments and save thousands over the life of the loan.

    See today's rates

    $2,603/mo

    Est. payment

    Explore your selling options

    Work with a Zillow partner agent

    Leverage their expertise and Zillow's premium Showcase listings to get your home seen by more buyers.

    Get started

    List with your own agent

    Get your home in front of millions of buyers by listing it on Zillow.

    Learn how to do it

    Sell it yourself

    Take full control of how buyers see your home on Zillow by listing For Sale by Owner (FSBO).

    List your home

    What's special

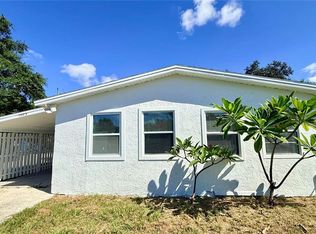
    One or more photo(s) has been virtually staged. Welcome to your new home! This 3-bedroom remodeled gem is ready for you to move right in. With a bright and open layout, this home exudes a welcoming atmosphere from the moment you step inside. The living/dining room area is spacious and inviting, perfect for hosting gatherings or simply enjoying cozy evenings at home. Natural light floods the living room through a charming bay window, adding a touch of warmth and serenity. Adjacent to the living area, you'll find a dining space that seamlessly connects to the upgraded kitchen featuring stainless steel appliances. The expansive family room is a perfect retreat, with sliders that lead out to a patio where you can bask in the Florida sunshine. The master suite is generously sized and boasts a private bath for your ultimate comfort. Both bathrooms are remodeled, new luxury vinyl plank flooring, vinyl windows and freshly painted inside and out, ensuring modern convenience and style. Enjoy this home for years to come with new HVAC and newer (3 years old) roof. Outside, the sizable yard boasts an extended patio—a perfect setting for adding seating and a firepit, creating your ideal spot to unwind during Florida evenings. Positioned on a corner lot, this home comes complete with a one-car garage, parking pad, and a convenient circular driveway. The location is exceptional, just minutes from I75 for your commutes and easy access to shopping, dining, hospitals, and the famous sunny beaches of Florida. Don't miss the chance to turn this into your new sweet home.

    Zillow last checked:

    Listing updated:

    Listing Provided by:

    Tony Baroni 866-863-9005,

    KELLER WILLIAMS SUBURBAN TAMPA 813-684-9500

    Bought with:

    Beverly Perez, 3080998

    FINE PROPERTIES

    Source: Stellar MLS,MLS#: T3469405MLS LogoOriginating MLS: Tampa

    Facts & features

    Interior

    Bedrooms & bathrooms
    • Bedrooms: 3
    • Bathrooms: 2
    • Full bathrooms: 2
    Primary bedroom
    • Features: Built-in Closet
    • Level: First
    • Dimensions: 18x14
    Bedroom 2
    • Features: Built-in Closet
    • Level: First
    • Dimensions: 14x11
    Bedroom 3
    • Features: Built-in Closet
    • Level: First
    • Dimensions: 11x10
    Dining room
    • Level: First
    • Dimensions: 16x12
    Family room
    • Level: First
    • Dimensions: 16x17
    Kitchen
    • Level: First
    • Dimensions: 13x10
    Living room
    • Level: First
    • Dimensions: 16x12
    Heating
    • Central
    Cooling
    • Central Air
    Appliances
    • Included: Dishwasher, Range, Refrigerator
    • Laundry: Inside, Laundry Room
    Features
    • Ceiling Fan(s), Living Room/Dining Room Combo, Open Floorplan
    • Flooring: Vinyl
    • Doors: Sliding Doors
    • Has fireplace: No
    Interior area
    • Total structure area: 2,351
    • Total interior livable area: 1,775 sqft

    Property

    Parking
    • Total spaces: 1
    • Parking features: Circular Driveway, Driveway, Oversized, Parking Pad
    • Attached garage spaces: 1
    • Has uncovered spaces: Yes
    Features
    • Levels: One
    • Stories: 1
    • Patio & porch: Patio
    Lot
    • Size: 10,659 sqft
    • Features: Corner Lot, Oversized Lot
    • Residential vegetation: Mature Landscaping, Trees/Landscaped
    Details
    • Parcel number: 0042070041
    • Zoning: RSF3
    • Special conditions: None

    Construction

    Type & style
    • Home type: SingleFamily
    • Property subtype: Single Family Residence
    Materials
    • Block
    • Foundation: Slab
    • Roof: Shingle
    Condition
    • New construction: No
    • Year built: 1962

    Utilities & green energy

    • Sewer: Public Sewer
    • Water: Public
    • Utilities for property: Electricity Connected, Public

    Community & neighborhood

    Location
    • Region: Sarasota
    • Subdivision: KENSINGTON PARK

    HOA & financial

    HOA
    • Has HOA: No
    Other fees
    • Pet fee: $0 monthly
    Other financial information
    • Total actual rent: 0

    Other

    Other facts
    • Listing terms: Cash,Conventional,FHA,VA Loan
    • Ownership: Fee Simple
    • Road surface type: Paved

    Price history

    DateEventPrice
    11/30/2023Sold$400,000-3.6%$225/sqft
    Source: Stellar MLS #T3469405 Report a problem
    11/2/2023Pending sale$415,000$234/sqft
    Source: Stellar MLS #T3469405 Report a problem
    10/30/2023Price change$415,000-2.4%$234/sqft
    Source: Stellar MLS #T3469405 Report a problem
    10/19/2023Price change$425,000-3.2%$239/sqft
    Source: Stellar MLS #T3469405 Report a problem
    10/5/2023Price change$439,000-0.2%$247/sqft
    Source: Stellar MLS #T3469405 Report a problem
    9/28/2023Price change$440,000-2.2%$248/sqft
    Source: Stellar MLS #T3469405 Report a problem
    9/8/2023Price change$450,000-2.2%$254/sqft
    Source: Stellar MLS #T3469405 Report a problem
    8/31/2023Price change$460,000+84%$259/sqft
    Source: Stellar MLS #T3469405 Report a problem
    5/7/2023Pending sale$250,000$141/sqft
    Source: Stellar MLS #A4568883 Report a problem

    Public tax history

    Tax history is unavailable.

    Neighborhood: Kensington Park

    Nearby schools

    GreatSchools rating
    Schools provided by the listing agent
    • Elementary: Gocio Elementary
    • Middle: Booker Middle
    • High: Booker High

    Source: Stellar MLS. This data may not be complete. We recommend contacting the local school district to confirm school assignments for this home.

    Get a cash offer in 3 minutes
    Find out how much your home could sell for in as little as 3 minutes with a no-obligation cash offer.
    Estimated market value
    $403,000
    Get a cash offer in 3 minutes
    Find out how much your home could sell for in as little as 3 minutes with a no-obligation cash offer.
    Estimated market value
    $403,000