Skip main navigation
For sale
  • $319,000

    3425 68th Dr, Lubbock, TX 79413

    3beds
    2,430sqft
    : 
    $2,303/mo
    Get pre-qualified
    Single Family Residence, Residential
    Built in 1967
    7,405 Square Feet Lot
    $309,800 Zestimate®
    $131/sqft
    $-- HOA

    What's special

    Spacious interiorsRefined finishesBeautifully landscaped backyardAbundant workspaceVersatile living spacesCovered pergolaMeticulously curbed flower beds
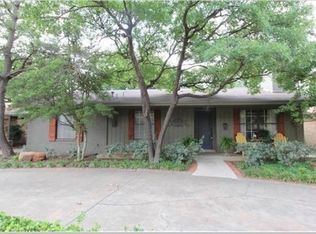
    Welcome to this beautifully appointed 3 bedroom, 3 bathroom home nestled in the desirable Melonie Park neighborhood, featuring a new HVAC system and a spacious and thoughtfully designed layout with an inviting blend of comfort and style. The open-concept design seamlessly connects the kitchen, dining, living, and media spaces, creating an ideal setting for both everyday living and entertaining. The well-appointed kitchen showcases elegant marble countertops, under-cabinet lighting, and abundant workspace, opening effortlessly to the main living areas. The spacious isolated primary suite provides a private retreat, while the versatile second living space offers the perfect space for a home office, reading nook, or additional sitting area. An enclosed back porch/sunroom extends the living space and provides a peaceful place to enjoy the outdoors year-round. Step outside to a beautifully landscaped backyard featuring a covered pergola and meticulously curbed flower beds, creating a charming and relaxing outdoor retreat. A welcoming front porch adds character and enhances the home's curb appeal. Located in the established Melonie Park community, this home combines an inviting neighborhood setting with spacious interiors, refined finishes, versatile living spaces, and beautifully designed outdoor areas. This is a home that truly offers comfort, character, and timeless appeal.
    6 days
    |
    547
    |
    58
    |

    Likely to sell faster than

    Zillow last checked:

    Listing updated:

    Listed by:

    Denisa Zaji TREC #0667876 806-319-3019,

    Aycock Realty Group, LLC

    Source: LBMLS,MLS#: 202611211MLS Logo

      Facts & features

      Interior

      Bedrooms & bathrooms
      • Bedrooms: 3
      • Bathrooms: 3
      • Full bathrooms: 3
      Heating
      • Central, Natural Gas
      Cooling
      • Ceiling Fan(s), Central Air
      Appliances
      • Included: Dishwasher, Disposal, Free-Standing Electric Range
      • Laundry: Electric Dryer Hookup, Laundry Room, Washer Hookup
      Features
      • Double Vanity, Granite Counters, Open Floorplan, Pantry, Recessed Lighting, Walk-In Closet(s)
      • Flooring: Carpet, Vinyl
      • Windows: Blinds, Window Coverings
      • Number of fireplaces: 1
      • Fireplace features: Living Room, Wood Burning
      Interior area
      • Total structure area: 2,430
      • Total interior livable area: 2,430 sqft
      • Finished area above ground: 2,430

      Property

      Parking
      • Total spaces: 2
      • Parking features: Attached, Circular Driveway, Driveway, Garage, Garage Door Opener, Garage Faces Front, Off Street
      • Attached garage spaces: 2
      • Has uncovered spaces: Yes
      Features
      • Patio & porch: Covered, Front Porch, Glass Enclosed, Patio, Porch, Rear Porch
      • Exterior features: Private Yard, Rain Gutters
      • Fencing: Back Yard,Wood
      Lot
      • Size: 7,405 Square Feet
      • Features: Interior Lot
      Details
      • Additional structures: Pergola, Shed(s)
      • Parcel number: R32986
      • Special conditions: Standard

      Construction

      Type & style
      • Home type: SingleFamily
      • Architectural style: Traditional
      • Property subtype: Single Family Residence, Residential
      Materials
      • Brick
      • Foundation: Slab
      • Roof: Composition
      Condition
      • New construction: No
      • Year built: 1967

      Utilities & green energy

      • Sewer: Public Sewer
      • Water: Public
      • Utilities for property: Electricity Connected, Natural Gas Connected, Sewer Connected, Water Connected

      Community & HOA

      Community
      • Features: Park, Sidewalks
      • Security: Carbon Monoxide Detector(s), Smoke Detector(s)
      Location
      • Region: Lubbock

      Financial & listing details

      • Price per square foot: $131/sqft
      • Tax assessed value: $266,967
      • Annual tax amount: $3,509
      • Date on market: 8/11/2026
      • Cumulative days on market: 7 days
      • Listing terms: Cash,Conventional,FHA,VA Loan
      • Electric utility on property: Yes
      • Road surface type: Paved

        Estimated market value

        $309,800

        $294,000 - $325,000

        $1,824/mo

        Price history

        DateEventPrice
        8/11/2026Listed for sale$319,000+19.5%$131/sqft
        Source: LBMLS #202611211 Report a problem
        1/19/2024Sold--
        Source: LBMLS #202317492 Report a problem
        12/19/2023Pending sale$266,900$110/sqft
        Source: LBMLS #202317492 Report a problem
        12/10/2023Listed for sale$266,900$110/sqft
        Source: LBMLS #202317492 Report a problem

        Public tax history

        YearProperty taxesTax assessment
        2025$3,510 +146.7%$266,967 -0.6%
        2024$1,423 -0.3%$268,593 +10%
        2023$1,427 -42.9%$244,175 +10%
        2022$2,500 +0.8%$221,977 +10%
        2021$2,479 +0.2%$201,797 +2.5%
        2020$2,474 -39.6%$196,926 +4.5%
        2019$4,097 -0.7%$188,399 +2.7%
        2018$4,125 $183,528
        2017$4,125 +28.4%$183,528 +18.3%
        2016$3,213 $155,200 +2.4%
        2015$3,213 $151,492 +4.8%
        2014$3,213 $144,487 +2.7%
        2013-- $140,694
        2012-- $140,694
        2011-- $140,694 +2.1%
        2010-- $137,848
        2009-- $137,848
        2008-- $137,848 -1.3%
        2007-- $139,615 +5.6%
        2006-- $132,221
        2005-- $132,221 +8.5%
        2004-- $121,857 +10%
        2003-- $110,779 +0.4%
        2002$1,044 +8.9%$110,336 +18.3%
        2001$959 +0.1%$93,249
        2000$958 $93,249
        Find assessor info on the county website

        Monthly payment

        Est. payment

        Payment breakdown

        Explore the cost of this home by adjusting the details. Changes won't be saved.
        All calculations are estimates and provided by Zillow, Inc. for informational purposes only. Actual amounts may vary.
        HOA fees may include property taxes on listings classified as Co-Ops. Contact the listing agent and/or owner for fee details.
        See how much you could borrow to make a competitive offer.

        Climate risks

        Neighborhood: 79413

        Getting around

        64 / 100
        Somewhat Walkable
        20 / 100
        Minimal Transit
        44 / 100
        Somewhat Bikeable

        Nearby schools

        GreatSchools rating

        A local agent can set up tours, give advice and negotiate with sellers.

        Browse local experts

        Similar homes