Move-In Ready 1st-Floor Condo with Rare Deeded Garage - Must See! Don't miss this stunning first-floor unit featuring a hard-to-find garage (G-11) included in the price! Step inside to a spacious living room with a sliding glass door that opens to your patio, perfect for morning coffee or relaxing evenings. The updated kitchen shines with white cabinets, granite countertops, stainless steel appliances, and durable laminate flooring-everything today's buyers are looking for! A separate dining area with chair rail adds a touch of charm for entertaining. The large primary bedroom offers double closets, and the modern bath features a low-barrier shower with grab bars, ceramic tile flooring, maple vanity, and a linen cabinet for extra storage. You'll love the fresh white trim, six-panel doors, and new foyer flooring throughout this bright and inviting home. Enjoy carefree living with your monthly HOA covering heat, water, gas, exterior maintenance, snow removal, insurance, and trash-just move in and relax! Located directly across from Greene Valley Forest Preserve, you'll have miles of trails just steps away. Plus, the property is close to highways, shopping, and restaurants, making it an unbeatable location for convenience and comfort. Extra storage locker and on-site laundry on the main level make life even easier. Quick close possible! Beautiful unit, great amenities, prime location-this one won't last long!
Closed
$148,500
3425 83rd St APT D5, Woodridge, IL 60517
1beds
814sqft
Condominium, Single Family Residence
Built in 1979
-- sqft lot
$150,600 Zestimate®
$182/sqft
$1,584 Estimated rent
Home value
$150,600
$143,000 - $158,000
$1,584/mo
Zestimate® history
Owner options
List your home for rent
$1,584/mo
Rent Zestimate®
Find your next renter with Zillow Rental Manager. Plus, with online applications, you can quickly screen prospective tenants – for free.
$1,584/mo
Rent Zestimate®
Refinance and save
$1,476/mo
Est. payment
Refinancing to a lower rate could help reduce your monthly payments and save thousands over the life of the loan.
$1,476/mo
Est. payment
Explore your selling options
Work with a Zillow partner agent
Leverage their expertise and Zillow's premium Showcase listings to get your home seen by more buyers.
Get startedList with your own agent
Get your home in front of millions of buyers by listing it on Zillow.
Learn how to do itSell it yourself
Take full control of how buyers see your home on Zillow by listing For Sale by Owner (FSBO).
List your homeWhat's special
Modern bathUpdated kitchenSeparate dining areaGranite countertopsLow-barrier showerDurable laminate flooringStainless steel appliances
Zillow last checked:
Listing updated:
Listed by:
Jignesh Patel 847-903-7815,
Weichert Realtors Ambassador
Bought with:
Wanda Parker
Worth Clark Realty
Source: MRED as distributed by MLS GRID,MLS#: 12510565
Facts & features
Interior
Bedrooms & bathrooms
- Bedrooms: 1
- Bathrooms: 1
- Full bathrooms: 1
Rooms
- Room types: No additional rooms
Primary bedroom
- Features: Flooring (Carpet), Window Treatments (Blinds)
- Level: Main
- Area: 169 Square Feet
- Dimensions: 13X13
Dining room
- Features: Flooring (Carpet)
- Level: Main
- Area: 81 Square Feet
- Dimensions: 9X9
Kitchen
- Features: Kitchen (Eating Area-Table Space, Pantry), Flooring (Wood Laminate)
- Level: Main
- Area: 99 Square Feet
- Dimensions: 11X9
Living room
- Features: Flooring (Carpet), Window Treatments (Blinds)
- Level: Main
- Area: 280 Square Feet
- Dimensions: 14X20
Heating
- Baseboard
Cooling
- Wall Unit(s)
Appliances
- Included: Range, Refrigerator, Disposal, Stainless Steel Appliance(s)
Features
- 1st Floor Bedroom, 1st Floor Full Bath
- Flooring: Laminate
- Basement: None
Interior area
- Total structure area: 0
- Total interior livable area: 814 sqft
Property
Parking
- Total spaces: 1
- Parking features: Yes, Garage Owned, Detached, Garage
- Garage spaces: 1
Accessibility
- Accessibility features: No Disability Access
Features
- Patio & porch: Patio
Lot
- Features: Common Grounds
Details
- Additional parcels included: 0835304119
- Parcel number: 0835304069
- Special conditions: None
- Other equipment: TV-Cable, Ceiling Fan(s)
Construction
Type & style
- Home type: Condo
- Property subtype: Condominium, Single Family Residence
Materials
- Brick
- Foundation: Concrete Perimeter
- Roof: Asphalt
Condition
- New construction: No
- Year built: 1979
Utilities & green energy
- Electric: Circuit Breakers
- Sewer: Public Sewer
- Water: Public
Community & HOA
Community
- Security: Carbon Monoxide Detector(s)
- Subdivision: River Crossing
HOA
- Has HOA: Yes
- Amenities included: Coin Laundry, Storage
- Services included: Heat, Water, Gas, Parking, Insurance, Exterior Maintenance, Lawn Care, Scavenger, Snow Removal
- HOA fee: $379 monthly
Location
- Region: Woodridge
Financial & listing details
- Price per square foot: $182/sqft
- Tax assessed value: $34,471
- Annual tax amount: $3,143
- Date on market: 11/4/2025
- Listing terms: Conventional
- Ownership: Condo
Price history
| Date | Event | Price |
|---|---|---|
| 1/16/2026 | Sold | $148,500-4.1%$182/sqft |
Source:  MRED as distributed by MLS GRID #12510565 Report a problem MRED as distributed by MLS GRID #12510565 Report a problem | ||
| 12/9/2025 | Contingent | $154,800$190/sqft |
Source: MRED as distributed by MLS GRID #12510565 Report a problem | ||
| 11/4/2025 | Listed for sale | $154,800+63.8%$190/sqft |
Source: MRED as distributed by MLS GRID #12510565 Report a problem | ||
| 2/26/2021 | Sold | $94,500-5.4%$116/sqft |
Source: MRED as distributed by MLS GRID #10975798 Report a problem | ||
| 1/27/2021 | Pending sale | $99,900$123/sqft |
Source: MRED as distributed by MLS GRID #10975798 Report a problem | ||
| 12/10/2020 | Listed for sale | $99,900$123/sqft |
Source: Century 21 Affiliated #10925702 Report a problem | ||
| 12/3/2020 | Pending sale | $99,900$123/sqft |
Source: Century 21 Affiliated #10925702 Report a problem | ||
| 11/5/2020 | Price change | $99,900-4.9%$123/sqft |
Source: Century 21 Affiliated #10925702 Report a problem | ||
| 10/19/2020 | Listed for sale | $105,000$129/sqft |
Source: Century 21 Affiliated #10925702 Report a problem | ||
| 10/7/2020 | Pending sale | $105,000$129/sqft |
Source: Century 21 Affiliated #10925702 Report a problem | ||
| 10/3/2020 | Listed for sale | $105,000+31.3%$129/sqft |
Source: Century 21 Affiliated #10925702 Report a problem | ||
| 6/28/2016 | Sold | $80,000+0.1%$98/sqft |
Source: Public Record Report a problem | ||
| 4/3/2016 | Pending sale | $79,900$98/sqft |
Source: Little Realty #09180607 Report a problem | ||
| 3/31/2016 | Listed for sale | $79,900+15.8%$98/sqft |
Source: Little Realty #09180607 Report a problem | ||
| 5/2/2002 | Sold | $69,000+38%$85/sqft |
Source: Public Record Report a problem | ||
| 4/26/1999 | Sold | $50,000$61/sqft |
Source: Public Record Report a problem | ||
Public tax history
| Year | Property taxes | Tax assessment |
|---|---|---|
| 2024 | $2,808 +4% | $34,471 +9.6% |
| 2023 | $2,700 +21.6% | $31,460 +22% |
| 2022 | $2,220 +4.6% | $25,790 +3.9% |
| 2021 | $2,123 +1.4% | $24,820 +1.8% |
| 2020 | $2,094 +2.9% | $24,370 +4.5% |
| 2019 | $2,036 +31.9% | $23,320 +36.7% |
| 2018 | $1,544 +8.9% | $17,060 +9.9% |
| 2017 | $1,417 +69.5% | $15,520 +3.7% |
| 2016 | $836 +5.5% | $14,960 +6.2% |
| 2015 | $792 -3.1% | $14,090 |
| 2014 | $817 -29.3% | $14,090 -20.2% |
| 2013 | $1,155 -30.2% | $17,650 -27% |
| 2012 | $1,656 +2% | $24,190 -5.9% |
| 2011 | $1,624 +1.8% | $25,720 -4.2% |
| 2010 | $1,595 +3.4% | $26,860 -5% |
| 2009 | $1,542 +1.6% | $28,270 +1.4% |
| 2008 | $1,518 +2.2% | $27,880 +5.9% |
| 2007 | $1,486 +14.5% | $26,320 +15% |
| 2006 | $1,298 +6% | $22,890 +6.7% |
| 2005 | $1,224 +5.7% | $21,450 +5.9% |
| 2004 | $1,159 +0.7% | $20,260 +8.4% |
| 2003 | $1,150 +12.6% | $18,690 +7.5% |
| 2002 | $1,022 +13% | $17,390 +7.5% |
| 2001 | $904 +3.6% | $16,180 +5.9% |
| 2000 | $873 | $15,280 |
Find assessor info on the county website
Neighborhood: 60517
Nearby homes
- $192,6002 bd1 ba1k sqft8315 Route 53 APT B24, Woodridge, IL 60517Off Market
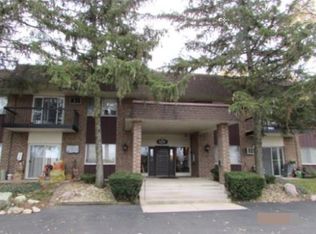
- $184,000-- bd1 ba1k sqft3435 83rd St APT C1, Woodridge, IL 60517Off Market
- $152,5001 bd1 ba795 sqft3435 83rd St APT C2, Woodridge, IL 60517Sold

- $209,7002 bd2 ba1k sqft3435 83rd St APT C4, Woodridge, IL 60517Off Market
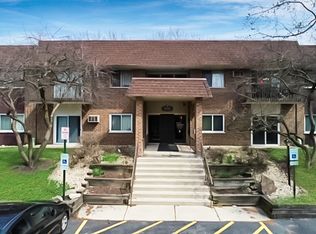
- $138,3001 bd1 ba730 sqft3435 83rd St APT C6, Woodridge, IL 60517Off Market
- $140,100-- bd1 ba672 sqft3435 83rd St APT C7, Woodridge, IL 60517Off Market
- $135,0001 bd1 ba814 sqft3435 83rd St APT C8, Woodridge, IL 60517Sold
- $155,500-- bd1 ba838 sqft3435 83rd St APT C9, Woodridge, IL 60517Off Market
- $190,000-- bd1 ba1k sqft3435 83rd St APT C10, Woodridge, IL 60517Off Market
Nearby schools
GreatSchools rating
- 8/10John L Sipley Elementary SchoolGrades: PK-6Distance: 0.6 mi
- 9/10Thomas Jefferson Jr High SchoolGrades: 7-8Distance: 1.7 mi
- 5/10Community H S Dist 99 - South High SchoolGrades: 9-12Distance: 3.3 mi
Schools provided by the listing agent
- Elementary: John L Sipley Elementary School
- Middle: Thomas Jefferson Junior High Sch
- High: South High School
- District: 68
Source: MRED as distributed by MLS GRID. This data may not be complete. We recommend contacting the local school district to confirm school assignments for this home.
Get a cash offer in 3 minutes
Find out how much your home could sell for in as little as 3 minutes with a no-obligation cash offer.
Estimated market value
$150,600
Get a cash offer in 3 minutes
Find out how much your home could sell for in as little as 3 minutes with a no-obligation cash offer.
Estimated market value
$150,600
- Illinois
- DuPage County
- Woodridge
- 60517
- 3425 83rd St Apartment D5
Nearby cities
Nearby zip codes
Other Woodridge Topics
