Skip main navigation
Closed
  • $514,890

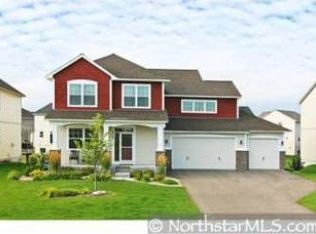
    3425 Baneberry Cir, Shakopee, MN 55379

    5beds
    4,344sqft
    Single Family Residence
    Built in 2006
    0.29 Acres Lot
    $545,900 Zestimate®
    $119/sqft
    $3,735 Estimated rent

    Home value

    $545,900

    $508,000 - $590,000

    $3,735/mo

    Zestimate® history
    Loading
    Loading...

    Owner options

    List your home for rent

    $3,735/mo

    Rent Zestimate®

    Find your next renter with Zillow Rental Manager. Plus, with online applications, you can quickly screen prospective tenants – for free.

    Learn more

    $3,735/mo

    Rent Zestimate®

    Refinance and save

    $3,275/mo

    Est. payment

    Refinancing to a lower rate could help reduce your monthly payments and save thousands over the life of the loan.

    See today's rates

    $3,275/mo

    Est. payment

    Explore your selling options

    Work with a Zillow partner agent

    Leverage their expertise and Zillow's premium Showcase listings to get your home seen by more buyers.

    Get started

    List with your own agent

    Get your home in front of millions of buyers by listing it on Zillow.

    Learn how to do it

    Sell it yourself

    Take full control of how buyers see your home on Zillow by listing For Sale by Owner (FSBO).

    List your home

    What's special

    Gas fireplacePrivate primary suiteStainless-steel appliancesTile backsplashGranite countersLarge kitchenGas cooktop
    This 4300+SF, five-bedroom Shakopee home is an incredible value priced at $121/SF compared to $188/SF which is the avg/SF for closed sales in Shakopee for the last 60 days! This home is on a quiet cul-de-sac. It has many living spaces including an open main flr with a large kitchen w/ informal dining rm, formal dining/flex rm, living rm and family rm w/ gas fireplace. The kitchen has granite counters, a tile backsplash and stainless-steel appliances including a double oven, gas cooktop, microwave, refrigerator and dishwasher. The upper level has a massive bonus room in addition to the private primary suite and three additional bedrooms. The lower look out level has a second family room and den in addition the fifth bedroom. With hardwood and vinyl plank floor throughout the main or upper levels, this home is great for allergies, pets and easy cleanup. It has great storage, is near Green Meadow Park and has easy access to Mystic Lake Drive and Hwy 169 for commuting.

    Zillow last checked:

    Listing updated:

    Listed by:

    John M. Canny 952-221-2818,

    RE/MAX Advantage Plus

    Bought with:

    Ahmed Farah

    Goodir Realty Inc

    Source: NorthstarMLS as distributed by MLS GRID,MLS#: 6619408MLS Logo

    Facts & features

    Interior

    Bedrooms & bathrooms
    • Bedrooms: 5
    • Bathrooms: 4
    • Full bathrooms: 3
    • 1/2 bathrooms: 1
    Bedroom
    • Level: Upper
    • Area: 272 Square Feet
    • Dimensions: 17x16
    Bedroom 2
    • Level: Upper
    • Area: 156 Square Feet
    • Dimensions: 13x12
    Bedroom 3
    • Level: Upper
    • Area: 132 Square Feet
    • Dimensions: 12x11
    Bedroom 4
    • Level: Upper
    • Area: 156 Square Feet
    • Dimensions: 13x12
    Bedroom 5
    • Level: Lower
    • Area: 154 Square Feet
    • Dimensions: 14x11
    Other
    • Level: Lower
    • Area: 336 Square Feet
    • Dimensions: 21x16
    Bonus room
    • Level: Upper
    • Area: 308 Square Feet
    • Dimensions: 22x14
    Den
    • Level: Lower
    • Area: 143 Square Feet
    • Dimensions: 13x11
    Dining room
    • Level: Main
    • Area: 168 Square Feet
    • Dimensions: 14x12
    Family room
    • Level: Main
    • Area: 304 Square Feet
    • Dimensions: 19x16
    Kitchen
    • Level: Main
    • Area: 256 Square Feet
    • Dimensions: 16x16
    Laundry
    • Level: Main
    • Area: 99 Square Feet
    • Dimensions: 11x9
    Living room
    • Level: Main
    • Area: 210 Square Feet
    • Dimensions: 15x14
    Storage
    • Level: Lower
    • Area: 126 Square Feet
    • Dimensions: 14x9
    Storage
    • Level: Lower
    • Area: 260 Square Feet
    • Dimensions: 20x13
    Heating
    • Forced Air
    Cooling
    • Central Air
    Appliances
    • Included: Cooktop, Dishwasher, Double Oven, Water Filtration System, Microwave, Refrigerator, Stainless Steel Appliance(s)
    Features
    • Basement: Daylight,Finished,Full,Storage Space,Sump Pump
    • Number of fireplaces: 1
    • Fireplace features: Gas, Living Room
    Interior area
    • Total structure area: 4,344
    • Total interior livable area: 4,344 sqft
    • Finished area above ground: 3,405
    • Finished area below ground: 939

    Property

    Parking
    • Total spaces: 3
    • Parking features: Attached, Asphalt
    • Attached garage spaces: 3
    Accessibility
    • Accessibility features: None
    Features
    • Levels: Two
    • Stories: 2
    • Patio & porch: Front Porch
    Lot
    • Size: 0.29 Acres
    • Dimensions: 42 x 140 x 145 x 135
    • Features: Tree Coverage - Medium
    Details
    • Foundation area: 1361
    • Parcel number: 273820360
    • Zoning description: Residential-Single Family

    Construction

    Type & style
    • Home type: SingleFamily
    • Property subtype: Single Family Residence
    Materials
    • Roof: Age Over 8 Years,Asphalt
    Condition
    • New construction: No
    • Year built: 2006

    Utilities & green energy

    • Gas: Natural Gas
    • Sewer: City Sewer/Connected
    • Water: City Water/Connected
    • Utilities for property: Underground Utilities

    Community & HOA

    HOA
    • Has HOA: Yes
    • Services included: Shared Amenities
    • HOA fee: $100 annually
    • HOA name: New Concepts
    • HOA phone: 952-922-2500
    Location
    • Region: Shakopee

    Financial & listing details

    • Price per square foot: $119/sqft
    • Tax assessed value: $584,500
    • Annual tax amount: $6,224
    • Date on market: 10/24/2024
    • Cumulative days on market: 25 days
    • Road surface type: Paved

    Price history

    DateEventPrice
    12/20/2024Sold$514,890+0%$119/sqft
    Source: NorthstarMLS as distributed by MLS GRID #6619408 Report a problem
    11/18/2024Pending sale$514,850$119/sqft
    Source: NorthstarMLS as distributed by MLS GRID #6619408 Report a problem
    11/5/2024Price change$514,850-1.9%$119/sqft
    Source: NorthstarMLS as distributed by MLS GRID #6619408 Report a problem
    10/24/2024Listed for sale$524,850+5%$121/sqft
    Source: NorthstarMLS as distributed by MLS GRID #6619408 Report a problem
    5/21/2021Sold$500,000$115/sqft
    Source: NorthstarMLS as distributed by MLS GRID #5738392 Report a problem
    4/16/2021Pending sale$500,000+11.1%$115/sqft
    Source: NorthstarMLS as distributed by MLS GRID #5738392 Report a problem
    5/3/2019Listing removed$449,900$104/sqft
    Source: Bridge Realty, LLC #5137679 Report a problem
    4/23/2019Listing removed$2,395-17.4%$1/sqft
    Source: Renters Warehouse Report a problem
    1/12/2019Price change$449,900-4.3%$104/sqft
    Source: Bridge Realty, LLC #5137679 Report a problem
    1/12/2019Listing removed$2,900$1/sqft
    Source: Home Rental Systems, LLC #5134563 Report a problem
    1/9/2019Listed for rent$2,900-6.5%$1/sqft
    Source: Home Rental Systems, LLC #5134563 Report a problem
    1/2/2019Price change$469,900-1.9%$108/sqft
    Source: Coldwell Banker Burnet - Eden Prairie #5018013 Report a problem
    10/28/2018Listing removed$3,100$1/sqft
    Source: Home Rental Systems, LLC #4994318 Report a problem
    10/28/2018Listed for sale$479,000-1.2%$110/sqft
    Source: Coldwell Banker Burnet - Eden Prairie #5018013 Report a problem
    8/17/2018Listed for rent$3,100+82.4%$1/sqft
    Source: Home Rental Systems, Inc. Report a problem
    8/17/2018Listing removed$485,000$112/sqft
    Source: Bridge Realty, LLC #4968509 Report a problem
    7/23/2018Price change$485,000-2.8%$112/sqft
    Source: Bridge Realty, LLC #4968509 Report a problem
    6/15/2018Listed for sale$499,000$115/sqft
    Source: Bridge Realty, LLC #4968509 Report a problem
    11/5/2014Listing removed$1,700
    Source: Marketplace Homes (734-862-4750) Report a problem
    10/29/2014Price change$1,700-2.9%
    Source: Marketplace Homes (734-862-4750) Report a problem
    10/14/2014Price change$1,750-2.8%
    Source: Marketplace Homes (734-862-4750) Report a problem
    10/1/2014Price change$1,800-12.8%
    Source: Marketplace Homes (734-862-4750) Report a problem
    9/19/2014Price change$2,065-1.6%
    Source: Marketplace Homes (734-862-4750) Report a problem
    9/4/2014Price change$2,099-1%
    Source: Marketplace Homes (734-862-4750) Report a problem
    8/22/2014Price change$2,120-1.9%
    Source: Marketplace Homes (734-862-4750) Report a problem
    8/14/2014Price change$2,160-1.8%
    Source: Marketplace Homes (734-862-4750) Report a problem
    8/5/2014Listed for rent$2,199$1/sqft
    Source: Marketplace Homes (734-862-4750) Report a problem

    Public tax history

    YearProperty taxesTax assessment
    2025$6,412 +3%$584,500 -0.9%
    2024$6,224 -4.4%$590,000 +3.9%
    2023$6,508 +7.2%$567,800 -2.2%
    2022$6,072 +10.7%$580,400 +21.7%
    2021$5,484 -4.6%$476,800 +10.8%
    2020$5,746 $430,500
    2019$5,746 -1.2%$430,500
    2018$5,816 +9.9%--
    2016$5,294 --
    2014$5,294 --
    2013-- $286,800
    2012-- $286,800 -20.2%
    2011$4,686 +9.6%$359,200 -4.6%
    2010$4,276 +1.7%$376,400 -1.9%
    2009$4,206 -3.7%$383,700
    2008$4,366 +491.6%--
    2007$738 +272.7%--
    2006$198 --
    Find assessor info on the county website

    Neighborhood: 55379

    Nearby schools

    GreatSchools rating
    Get a cash offer in 3 minutes
    Find out how much your home could sell for in as little as 3 minutes with a no-obligation cash offer.
    Estimated market value
    $545,900
    Get a cash offer in 3 minutes
    Find out how much your home could sell for in as little as 3 minutes with a no-obligation cash offer.
    Estimated market value
    $545,900