Welcome to 3425 Birkland Dr in the east Helena Valley off of York Rd. This great four bedroom, three bathroom split level home on over a half an acre. This comfortable residence features approximately 2,096 sq.ft. of living space. The spacious living room, kitchen with counter top seating, pantry and dining combination with access to the back cover patio that is open to the fenced spacious back yard. Main level access to the attached double car garage. The lower level daylight basement features a large family room with gas stove for comfortable heating. A guest bathroom with laundry facilities and a guest bathroom. The upper level features the guest bathroom, the master bedroom with master 3/4 bathroom and walk in closet. With two additional guest bedrooms to round out the upper level. Enjoy the Covered back Patio. Large Fenced Back Yard , UG Sprinklers, extra parking space for toys and RV parking. As an added bonus there is a 24'x24'=576' shop for all the extras!" This home is perfect for those seeking comfort, space, and convenience, with plenty of room for entertaining and outdoor activities. Enjoy the tranquility of the East Helena Valley amenities only minutes from town, lakeside, Fox Ridge Golf Course and much more. Contact David A. Lemm at 406-439-9555 or your real estate professional for more information and showings.
Closed
Price Unknown
3425 Birkland Dr, Helena, MT 59602
4beds
2,096sqft
Single Family Residence
Built in 1995
0.67 Acres Lot
$537,800 Zestimate®
$--/sqft
$2,862 Estimated rent
Home value
$537,800
$511,000 - $565,000
$2,862/mo
Zestimate® history
Owner options
List your home for rent
$2,862/mo
Rent Zestimate®
Find your next renter with Zillow Rental Manager. Plus, with online applications, you can quickly screen prospective tenants – for free.
$2,862/mo
Rent Zestimate®
Refinance and save
$480/mo
Est. payment
Refinancing to a lower rate could help reduce your monthly payments and save thousands over the life of the loan.
$480/mo
Est. payment
Explore your selling options
Work with a Zillow partner agent
Leverage their expertise and Zillow's premium Showcase listings to get your home seen by more buyers.
Get startedList with your own agent
Get your home in front of millions of buyers by listing it on Zillow.
Learn how to do itSell it yourself
Take full control of how buyers see your home on Zillow by listing For Sale by Owner (FSBO).
List your homeWhat's special
Zillow last checked:
Listing updated:
Listed by:
David A. Lemm 406-439-9555,
Lemm Real Estate, LLC
Bought with:
Vicki Gleich, RRE-BRO-LIC-13516
Berkshire Hathaway HomeServices - Helena
Source: MRMLS,MLS#: 30026952
Facts & features
Interior
Bedrooms & bathrooms
- Bedrooms: 4
- Bathrooms: 3
- Full bathrooms: 1
- 3/4 bathrooms: 2
Primary bedroom
- Description: walk-in closet master bath
- Level: Upper
Bedroom 2
- Description: guest
Bedroom 3
- Description: guest
Bathroom 1
- Description: guest
- Level: Upper
Bathroom 2
- Description: master bathroom
Bathroom 3
- Description: with laundry
- Level: Lower
Bathroom 4
- Description: guest
- Level: Lower
Dining room
- Level: Main
Family room
- Level: Lower
Living room
- Level: Main
Heating
- Hot Water
Appliances
- Included: Dishwasher, Microwave, Range, Refrigerator
- Laundry: Washer Hookup
Features
- Basement: Daylight,Finished
- Has fireplace: No
Interior area
- Total interior livable area: 2,096 sqft
- Finished area below ground: 607
Property
Parking
- Total spaces: 2
- Parking features: RV Access/Parking
- Attached garage spaces: 2
Features
- Levels: One and One Half,Multi/Split
- Patio & porch: Covered, Patio
- Fencing: Back Yard,Chain Link
- Has view: Yes
- View description: Meadow, Mountain(s)
Lot
- Size: 0.67 Acres
- Features: Front Yard, Landscaped, Level
- Topography: Level
Details
- Additional structures: Workshop
- Parcel number: 05188814202010000
- Zoning: Residential
- Zoning description: 1
- Special conditions: Standard
Construction
Type & style
- Home type: SingleFamily
- Architectural style: Split Level
- Property subtype: Single Family Residence
Materials
- Foundation: Poured
- Roof: Asphalt
Condition
- New construction: No
- Year built: 1995
Utilities & green energy
- Sewer: Private Sewer, Septic Tank
- Water: Community/Coop, Shared Well
- Utilities for property: Electricity Connected, Natural Gas Connected, Phone Available
Community & HOA
Community
- Subdivision: Oleo Acres
HOA
- Has HOA: Yes
- Amenities included: See Remarks
- Services included: Road Maintenance, Water
- HOA fee: $480 annually
- HOA name: Oleo
Location
- Region: Helena
Financial & listing details
- Tax assessed value: $490,700
- Annual tax amount: $3,649
- Date on market: 5/31/2024
- Listing agreement: Exclusive Right To Sell
- Listing terms: Cash,Conventional,VA Loan
- Road surface type: Other
Price history
| Date | Event | Price |
|---|---|---|
| 8/19/2024 | Sold | -- |
Source:  MRMLS #30026952 Report a problem MRMLS #30026952 Report a problem | ||
| 6/24/2024 | Price change | $539,900-1.8%$258/sqft |
Source: MRMLS #30026952 Report a problem | ||
| 5/31/2024 | Listed for sale | $549,900$262/sqft |
Source: MRMLS #30026952 Report a problem | ||
Public tax history
| Year | Property taxes | Tax assessment |
|---|---|---|
| 2025 | $2,708 -21.1% | $490,700 +15.9% |
| 2024 | $3,434 +0.5% | $423,200 |
| 2023 | $3,416 +26.3% | $423,200 +47.8% |
| 2022 | $2,706 -1.8% | $286,300 |
| 2021 | $2,754 +13.8% | $286,300 +13.8% |
| 2020 | $2,420 -1.8% | $251,500 |
| 2019 | $2,463 -9% | $251,500 -1.3% |
| 2018 | $2,707 +6.3% | $254,700 |
| 2017 | $2,547 +21.6% | $254,700 +4% |
| 2016 | $2,095 -3.1% | $245,000 |
| 2015 | $2,162 +7.8% | $245,000 +96.6% |
| 2014 | $2,007 +4.1% | $124,603 +3.6% |
| 2013 | $1,927 -0.2% | $120,220 +4.2% |
| 2012 | $1,930 | $115,421 |
| 2011 | -- | -- |
| 2010 | -- | -- |
| 2009 | -- | -- |
| 2008 | -- | $148,200 |
| 2007 | -- | $148,200 |
| 2006 | -- | $148,200 |
| 2005 | -- | $148,200 |
| 2004 | -- | $148,200 |
| 2003 | -- | $148,200 +4.6% |
| 2002 | -- | $141,700 |
| 2000 | -- | $141,700 |
Find assessor info on the county website
Neighborhood: 59602
Nearby homes
- $546,7004 bd3 ba2.6k sqft3461 Birkland Dr, Helena, MT 59602Off Market
- $434,1003 bd3 ba2.4k sqft3463 Birkland Dr, Helena, MT 59602Off Market

- $502,6003 bd2 ba1.5k sqft3435 Birkland Dr, Helena, MT 59602Off Market
- $478,5003 bd2 ba1.3k sqft3415 Birkland Dr, Helena, MT 59602Off Market
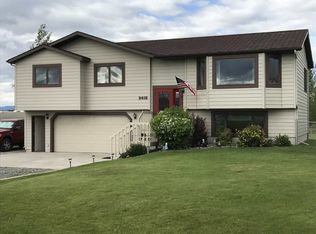
- $698,8003 bd3 ba2.6k sqft3420 Birkland Dr, Helena, MT 59602Off Market
- $544,2004 bd3 ba2.2k sqft3455 Birkland Dr, Helena, MT 59602Off Market
- $571,9004 bd4 ba2.4k sqft3505 Birkland Dr, Helena, MT 59602Off Market
- $517,0004 bd3 ba1.4k sqft3495 Birkland Dr, Helena, MT 59602Off Market
Nearby schools
GreatSchools rating
- 8/10Warren SchoolGrades: PK-5Distance: 0.4 mi
- 6/10Helena Middle SchoolGrades: 6-8Distance: 4 mi
- 7/10Helena High SchoolGrades: 9-12Distance: 3.8 mi
Schools provided by the listing agent
- District: District No. 1
Source: MRMLS. This data may not be complete. We recommend contacting the local school district to confirm school assignments for this home.
Sell for more on Zillow
Get a Zillow Showcase℠ listing at no additional cost and you could sell for .
$537,800
2% more
+$10,756
With Zillow Showcase(estimated)
$548,556
- Montana
- Lewis and Clark County
- Helena
- 59602
- 3425 Birkland Dr
Nearby cities
Nearby neighborhoods
Nearby zip codes
Other Helena Topics
