This custom built, one-owner home has a yard for all seasons. You will love all the open space and lots of green grass. Split guest suite and master suite on first level with 2 bedrooms & 2 baths plus Game up. French doors from formal dining open to a delightful and rare side patio perfect for morning coffee or happy hour with friends. The home features an expansive open floorplan with plantation shutters, two fireplaces, hardwood floors, exquisite crown moldings, oversized rooms and a formal study with a full wall of custom-built ins. Spacious covered patio off kitchen. The garage is oversized plus the 3rd bay has a workshop, and a heated & cooled storage area that can easily be the 3rd car bay again. In recent years, updates are: Class 4 Malarkey hail resistant roof, various pool amenities, heat & air, water heaters, comfort height commodes. This home has been lovingly cared for, and it combines superb craftsmanship, classic charm with endless potential. The location has easy access to all that the city has to offer and so close to shopping, dining, schools, work centers and traffic arteries. Buyer to purchase a new survey. MOTIVED SELLER
Sold
Price Unknown
3425 Caleo Ct, Plano, TX 75025
4beds
4,158sqft
Single Family Residence
Built in 1994
0.28 Acres Lot
$762,200 Zestimate®
$--/sqft
$5,107 Estimated rent
Home value
$762,200
$716,000 - $816,000
$5,107/mo
Zestimate® history
Owner options
List your home for rent
$5,107/mo
Rent Zestimate®
Find your next renter with Zillow Rental Manager. Plus, with online applications, you can quickly screen prospective tenants – for free.
$5,107/mo
Rent Zestimate®
Refinance and save
$150/mo
Est. payment
Refinancing to a lower rate could help reduce your monthly payments and save thousands over the life of the loan.
$150/mo
Est. payment
Explore your selling options
Work with a Zillow partner agent
Leverage their expertise and Zillow's premium Showcase listings to get your home seen by more buyers.
Get startedList with your own agent
Get your home in front of millions of buyers by listing it on Zillow.
Learn how to do itSell it yourself
Take full control of how buyers see your home on Zillow by listing For Sale by Owner (FSBO).
List your homeWhat's special
Yard for all seasonsHardwood floorsOversized roomsExpansive open floorplanLots of green grassTwo fireplacesSpacious covered patio
Zillow last checked:
Listing updated:
Listed by:
Carolyn Phillips 0252843 972-335-6564,
Ebby Halliday Realtors 972-335-6564
Bought with:
Elise Danner
Compass RE Texas, LLC.
Source: NTREIS,MLS#: 20850826
Facts & features
Interior
Bedrooms & bathrooms
- Bedrooms: 4
- Bathrooms: 5
- Full bathrooms: 4
- 1/2 bathrooms: 1
Primary bedroom
- Features: Ceiling Fan(s), Double Vanity, En Suite Bathroom, Separate Shower, Walk-In Closet(s)
- Level: First
- Dimensions: 18 x 14
Bedroom
- Features: Ceiling Fan(s), En Suite Bathroom, Split Bedrooms, Walk-In Closet(s)
- Level: First
- Dimensions: 15 x 14
Bedroom
- Features: Ceiling Fan(s), En Suite Bathroom, Split Bedrooms, Walk-In Closet(s)
- Level: Second
- Dimensions: 15 x 13
Bedroom
- Features: Ceiling Fan(s), Split Bedrooms
- Level: Second
- Dimensions: 14 x 12
Breakfast room nook
- Level: First
- Dimensions: 14 x 11
Dining room
- Level: First
- Dimensions: 14 x 12
Family room
- Features: Ceiling Fan(s), Fireplace
- Level: First
- Dimensions: 22 x 20
Game room
- Features: Ceiling Fan(s)
- Level: Second
- Dimensions: 19 x 16
Kitchen
- Features: Breakfast Bar, Built-in Features, Butler's Pantry, Eat-in Kitchen, Kitchen Island, Pantry
- Level: First
- Dimensions: 21 x 13
Laundry
- Features: Built-in Features, Utility Sink
- Level: First
- Dimensions: 9 x 7
Library
- Features: Built-in Features, Ceiling Fan(s)
- Level: First
- Dimensions: 13 x 12
Living room
- Features: Fireplace
- Level: First
- Dimensions: 16 x 14
Heating
- Central, Fireplace(s), Natural Gas, Zoned
Cooling
- Central Air, Ceiling Fan(s), Electric, Zoned
Appliances
- Included: Built-In Refrigerator, Dishwasher, Electric Cooktop, Electric Oven, Disposal, Gas Water Heater, Microwave
- Laundry: Washer Hookup, Electric Dryer Hookup
Features
- Built-in Features, Chandelier, Double Vanity, Eat-in Kitchen, Kitchen Island, Walk-In Closet(s)
- Flooring: Carpet, Ceramic Tile, Hardwood
- Windows: Bay Window(s), Shutters
- Has basement: No
- Number of fireplaces: 2
- Fireplace features: Family Room, Living Room
Interior area
- Total interior livable area: 4,158 sqft
Property
Parking
- Total spaces: 3
- Parking features: Alley Access, Concrete, Driveway, Garage, Garage Door Opener, Heated Garage, Garage Faces Rear
- Attached garage spaces: 3
- Has uncovered spaces: Yes
Features
- Levels: Two
- Stories: 2
- Patio & porch: Front Porch, Patio, Covered
- Exterior features: Courtyard
- Has private pool: Yes
- Pool features: Fenced, Gunite, Heated, In Ground, Outdoor Pool, Pool, Private, Pool Sweep, Pool/Spa Combo
- Fencing: Wood
Lot
- Size: 0.28 Acres
- Features: Back Yard, Cul-De-Sac, Interior Lot, Irregular Lot, Lawn, Landscaped, Subdivision, Sprinkler System, Few Trees
Details
- Parcel number: R175800205601
- Other equipment: Irrigation Equipment
Construction
Type & style
- Home type: SingleFamily
- Architectural style: Traditional,Detached
- Property subtype: Single Family Residence
Materials
- Brick
- Foundation: Pillar/Post/Pier, Slab
- Roof: Composition
Condition
- Year built: 1994
Utilities & green energy
- Sewer: Public Sewer
- Water: Public
- Utilities for property: Cable Available, Natural Gas Available, Sewer Available, Separate Meters, Water Available
Community & HOA
Community
- Features: Curbs, Sidewalks
- Security: Smoke Detector(s)
- Subdivision: Whiffletree VI
HOA
- Has HOA: Yes
- HOA fee: $150 annually
- HOA name: none
Location
- Region: Plano
Financial & listing details
- Tax assessed value: $852,185
- Annual tax amount: $12,890
- Date on market: 7/9/2025
- Cumulative days on market: 104 days
- Listing terms: Cash,Conventional
- Exclusions: kitchen plate rack, garage refrigerator, all Sonos sound system.
Price history
| Date | Event | Price |
|---|---|---|
| 8/8/2025 | Sold | -- |
Source: NTREIS #20850826 Report a problem | ||
| 7/23/2025 | Pending sale | $899,900$216/sqft |
Source: NTREIS #20850826 Report a problem | ||
| 7/15/2025 | Contingent | $899,900$216/sqft |
Source: NTREIS #20850826 Report a problem | ||
| 7/9/2025 | Listed for sale | $899,900$216/sqft |
Source: NTREIS #20850826 Report a problem | ||
| 6/25/2025 | Listing removed | $899,900$216/sqft |
Source:  Ebby Halliday Realtors #20850826 Report a problem Ebby Halliday Realtors #20850826 Report a problem | ||
| 5/29/2025 | Price change | $899,900-2.2%$216/sqft |
Source: NTREIS #20850826 Report a problem | ||
| 5/12/2025 | Price change | $919,900-3.2%$221/sqft |
Source: NTREIS #20850826 Report a problem | ||
| 3/18/2025 | Listed for sale | $949,900$228/sqft |
Source: NTREIS #20850826 Report a problem | ||
Public tax history
| Year | Property taxes | Tax assessment |
|---|---|---|
| 2025 | $6,305 -13.2% | $852,185 +3.7% |
| 2024 | $7,261 -2.7% | $821,465 +10% |
| 2023 | $7,459 -27.4% | $746,786 +10% |
| 2022 | $10,267 | $678,896 +10% |
| 2021 | $10,267 +2.1% | $617,178 +9.9% |
| 2020 | $10,056 -1.3% | $561,816 -0.7% |
| 2019 | $10,192 -0.7% | $565,510 +3.5% |
| 2018 | $10,267 -0.3% | $546,244 +2.4% |
| 2017 | $10,293 | $533,245 +5.2% |
| 2016 | $10,293 +17% | $507,000 +9.8% |
| 2015 | $8,795 | $461,872 +9.9% |
| 2014 | $8,795 | $420,307 +7.3% |
| 2013 | -- | $391,720 +1% |
| 2012 | -- | $387,784 -3.4% |
| 2011 | -- | $401,480 -3.8% |
| 2010 | -- | $417,375 -2.5% |
| 2009 | -- | $428,254 -1.2% |
| 2008 | -- | $433,270 -2.4% |
| 2007 | -- | $443,869 +4.9% |
| 2006 | -- | $423,067 +1.7% |
| 2005 | -- | $415,904 +1.6% |
| 2003 | -- | $409,227 +1.9% |
| 2002 | -- | $401,468 +6.9% |
| 2001 | -- | $375,628 +0.5% |
| 2000 | -- | $373,623 |
Find assessor info on the county website
Neighborhood: 75025
Nearby homes
- $--5 bd5 ba4.6k sqft3421 Caleo Ct, Plano, TX 75025Sold
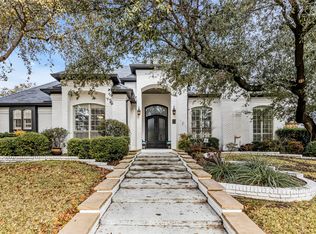
- $884,4005 bd4 ba3.6k sqft3429 Caleo Ct, Plano, TX 75025Off Market
- $879,4005 bd5 ba5.2k sqft3428 Snidow Dr, Plano, TX 75025Off Market
- $771,0004 bd4 ba3.6k sqft3432 Snidow Dr, Plano, TX 75025Off Market
- $691,3004 bd3 ba3.5k sqft3424 Snidow Dr, Plano, TX 75025Off Market
- $747,0004 bd4 ba3.3k sqft3417 Caleo Ct, Plano, TX 75025Off Market
- $--4 bd4 ba3.5k sqft3436 Snidow Dr, Plano, TX 75025Sold
- $570,300-- bd-- ba-- sqft3436 Snidow Dr, Plano, TX 75025Off Market
Nearby schools
GreatSchools rating
- 10/10Mathews Elementary SchoolGrades: PK-5Distance: 0.4 mi
- 10/10Schimelpfenig Middle SchoolGrades: 6-8Distance: 1.1 mi
- 7/10Plano Senior High SchoolGrades: 11-12Distance: 3.3 mi
Schools provided by the listing agent
- Elementary: Mathews
- Middle: Schimelpfe
- High: Clark
- District: Plano ISD
Source: NTREIS. This data may not be complete. We recommend contacting the local school district to confirm school assignments for this home.
Get a cash offer in 3 minutes
Find out how much your home could sell for in as little as 3 minutes with a no-obligation cash offer.
Estimated market value
$762,200
Get a cash offer in 3 minutes
Find out how much your home could sell for in as little as 3 minutes with a no-obligation cash offer.
Estimated market value
$762,200
- Texas
- Collin County
- Plano
- 75025
- 3425 Caleo Ct
Nearby cities
Nearby neighborhoods
Nearby zip codes
Other Plano Topics
