Skip main navigation
Sold
  • $350,000

    3425 Caroline Dr, Jackson, MI 49203

    3beds
    2,419sqft
    Single Family Residence
    Built in 1960
    0.7 Acres Lot
    $356,900 Zestimate®
    $145/sqft
    $2,971 Estimated rent

    Home value

    $356,900

    $300,000 - $421,000

    $2,971/mo

    Zestimate® history
    Loading
    Loading...

    Owner options

    List your home for rent

    $2,971/mo

    Rent Zestimate®

    Find your next renter with Zillow Rental Manager. Plus, with online applications, you can quickly screen prospective tenants – for free.

    Learn more

    $2,971/mo

    Rent Zestimate®

    Refinance and save

    $2,257/mo

    Est. payment

    Refinancing to a lower rate could help reduce your monthly payments and save thousands over the life of the loan.

    See today's rates

    $2,257/mo

    Est. payment

    Explore your selling options

    Work with a Zillow partner agent

    Leverage their expertise and Zillow's premium Showcase listings to get your home seen by more buyers.

    Get started

    List with your own agent

    Get your home in front of millions of buyers by listing it on Zillow.

    Learn how to do it

    Sell it yourself

    Take full control of how buyers see your home on Zillow by listing For Sale by Owner (FSBO).

    List your home

    What's special

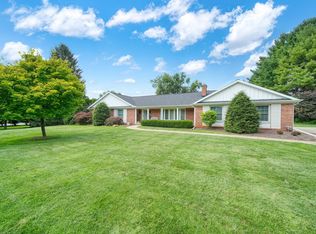
    Peaceful fenced backyardWorkshop areaSpacious circular driveNew trimUpdated flooringFresh paintExterior doors
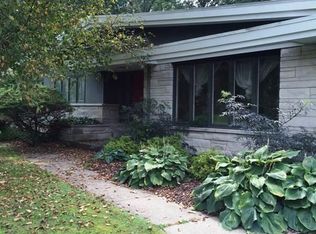
    Welcome to this immaculate 3-bedroom, 2.5-bath home in the highly desirable OakCroft subdivision of Summit Township—just off Stonewall and moments from Ella Sharp Park, the golf course, and the scenic Falling Waters Trail. This beautifully maintained property blends comfort, character, and convenience with thoughtful updates throughout. Inside, enjoy two inviting living spaces, each featuring its own fireplace, perfect for relaxing or entertaining. The home showcases updated flooring, fresh paint, new trim, and an open layout filled with natural light. Step out to the large screened-in porch—an ideal spot to unwind and take in views of the peaceful, fenced backyard. Outside, you'll appreciate the two driveways, including a spacious circular drive, and an oversized 3.5-car garage complete with a workshop area for hobbies or projects. Major updates include a new roof, gutters, water heater, windows, exterior doors, and vinyl siding—offering true peace of mind and a move-in-ready experience. Perfectly situated near parks, trails, and golf, this gem offers the best of Summit Township livingwhere comfort meets convenience in a setting you'll love to call home.

    Zillow last checked:

    Listing updated:

    Listed by:

    Jarchow & Lester 517-740-8968,

    PRODUCTION REALTY - GRASS LAKE

    Bought with:

    Jarchow & Lester, 6501422192

    PRODUCTION REALTY - GRASS LAKE

    Source: MichRIC,MLS#: 25052371MLS Logo

    Facts & features

    Interior

    Bedrooms & bathrooms
    • Bedrooms: 3
    • Bathrooms: 3
    • Full bathrooms: 2
    • 1/2 bathrooms: 1
    • Main level bedrooms: 3
    Primary bedroom
    • Level: Main
    • Area: 221
    • Dimensions: 17.00 x 13.00
    Bedroom 2
    • Level: Main
    • Area: 192
    • Dimensions: 12.00 x 16.00
    Bedroom 3
    • Level: Main
    • Area: 132
    • Dimensions: 12.00 x 11.00
    Primary bathroom
    • Level: Main
    • Area: 50
    • Dimensions: 10.00 x 5.00
    Bathroom 1
    • Level: Main
    • Area: 84
    • Dimensions: 7.00 x 12.00
    Bathroom 3
    • Description: Half bath
    • Level: Main
    • Area: 20
    • Dimensions: 5.00 x 4.00
    Dining area
    • Level: Main
    • Area: 208
    • Dimensions: 13.00 x 16.00
    Dining room
    • Level: Main
    • Area: 143
    • Dimensions: 13.00 x 11.00
    Family room
    • Level: Main
    • Area: 304
    • Dimensions: 19.00 x 16.00
    Kitchen
    • Level: Main
    • Area: 120
    • Dimensions: 10.00 x 12.00
    Laundry
    • Level: Main
    • Area: 40
    • Dimensions: 5.00 x 8.00
    Living room
    • Level: Main
    • Area: 286
    • Dimensions: 13.00 x 22.00
    Other
    • Description: Foyer
    • Level: Main
    • Area: 30
    • Dimensions: 10.00 x 3.00
    Other
    • Description: 3 Season Room
    • Level: Main
    • Area: 208
    • Dimensions: 16.00 x 13.00
    Heating
    • Forced Air
    Cooling
    • Attic Fan, Central Air
    Appliances
    • Included: Dishwasher, Disposal, Dryer, Microwave, Range, Refrigerator, Washer, Water Softener Owned
    • Laundry: Laundry Room, Main Level
    Features
    • Ceiling Fan(s)
    • Flooring: Carpet, Ceramic Tile, Laminate
    • Windows: Window Treatments
    • Basement: Slab
    • Number of fireplaces: 2
    • Fireplace features: Family Room, Living Room, Wood Burning
    Interior area
    • Total structure area: 2,419
    • Total interior livable area: 2,419 sqft

    Property

    Parking
    • Total spaces: 3.5
    • Parking features: Garage Faces Side, Garage Door Opener, Attached
    • Garage spaces: 3.5
    Features
    • Stories: 1
    Lot
    • Size: 0.70 Acres
    • Dimensions: 155 x 214 x 107 x 72
    • Features: Corner Lot, Level
    Details
    • Parcel number: 355131530501400

    Construction

    Type & style
    • Home type: SingleFamily
    • Architectural style: Ranch
    • Property subtype: Single Family Residence
    Materials
    • Brick
    • Roof: Shingle
    Condition
    • New construction: No
    • Year built: 1960

    Utilities & green energy

    • Sewer: Public Sewer
    • Water: Public
    • Utilities for property: Phone Connected, Natural Gas Connected, Cable Connected

    Community & neighborhood

    Location
    • Region: Jackson
    • Subdivision: Oakcroft Subdivision

    Other

    Other facts
    • Listing terms: Cash,FHA,VA Loan,MSHDA,Conventional
    • Road surface type: Paved

    Price history

    DateEventPrice
    12/22/2025Sold$350,000-2.8%$145/sqft
    Source: MichRIC #25052371 Report a problem
    11/26/2025Contingent$359,900$149/sqft
    Source: MichRIC #25052371 Report a problem
    11/7/2025Price change$359,900-2.7%$149/sqft
    Source: MichRIC #25052371 Report a problem
    10/29/2025Price change$369,900-1.3%$153/sqft
    Source: MichRIC #25052371 Report a problem
    10/10/2025Listed for sale$374,900+15.4%$155/sqft
    Source: MichRIC #25052371 Report a problem
    5/24/2023Sold$325,000+0%$134/sqft
    Source: Public Record Report a problem
    5/1/2023Pending sale$324,900$134/sqft
    Source: MichRIC #23011573 Report a problem
    4/20/2023Contingent$324,900$134/sqft
    Source: MichRIC #23011573 Report a problem
    4/18/2023Listed for sale$324,900+58.5%$134/sqft
    Source: MichRIC #23011573 Report a problem
    11/5/2003Sold$205,000$85/sqft
    Source: Public Record Report a problem

    Public tax history

    YearProperty taxesTax assessment
    2025-- $168,900 +5.6%
    2024-- $159,900 +43%
    2021$2,725 $111,800 +11.1%
    2020$2,725 +1%$100,600 +8.2%
    2019$2,698 +3.6%$93,000 +5%
    2018$2,606 +28.7%$88,600 +3.6%
    2017$2,025 $85,500 +4.5%
    2016$2,025 +3%$81,800 +15.7%
    2015$1,966 $70,700 +4.9%
    2014$1,966 $67,400 +0.4%
    2012-- $67,100 -6%
    2011-- $71,400 -4.2%
    2010-- $74,500 -13.6%
    2009-- $86,200

    Find assessor info on the county website

    Neighborhood: 49203

    Nearby schools

    GreatSchools rating
    Get pre-qualified for a loan
    At Zillow Home Loans, we can pre-qualify you in as little as 5 minutes with no impact to your credit score.

    An equal housing lender. NMLS #10287.