Skip main navigation
Off market
  • $3,220,700

    3425 Cecil Ave, Santa Clara, CA 95050

    4beds
    2,870sqft
    SingleFamily
    Built in 2019
    0.26 Acres Lot
    $3,220,700 Zestimate®
    $1,122/sqft
    $7,303 Estimated rent

    Home value

    $3,220,700

    $2.96M - $3.48M

    $7,303/mo

    Zestimate® history
    Loading
    Loading...

    Owner options

    List your home for rent

    $7,303/mo

    Rent Zestimate®

    Find your next renter with Zillow Rental Manager. Plus, with online applications, you can quickly screen prospective tenants – for free.

    Learn more

    $7,303/mo

    Rent Zestimate®

    Refinance and save

    $20,634/mo

    Est. payment

    Refinancing to a lower rate could help reduce your monthly payments and save thousands over the life of the loan.

    See today's rates

    $20,634/mo

    Est. payment

    Explore your selling options

    Work with a Zillow partner agent

    Leverage their expertise and Zillow's premium Showcase listings to get your home seen by more buyers.

    Get started

    List with your own agent

    Get your home in front of millions of buyers by listing it on Zillow.

    Learn how to do it

    Sell it yourself

    Take full control of how buyers see your home on Zillow by listing For Sale by Owner (FSBO).

    List your home

    What's special

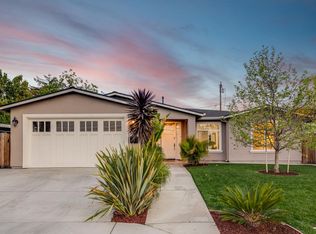
    Stunning Executive Property near Santana Row. Still like Brand NEW! Masterfully designed, meticulously expanded by a reputable builder. Bright, high ceiling, quality materials inside & out. American made lumbers, 50 yr presidential roof, Milgard dual pane windows, Acrylic stucco, natural stone siding, Brazilian slate porch, French White Oak wood floor throughout. Sunny south facing kitchen: skylight, high quality cabinets w/soft closures, top of the line appliance & two sink stations. Smart Refrig w.family Hub, family Connection & endless entertainment. Living room: sleek electric fireplace, sliding door to private patio. Italian & Spanish designer tiles & quality Hansgrohe fixtures in all bathrooms. East wing: living room opening to the Zen patio & 2 spacious bedrooms. West wing: high ceilings, enormous family room & 2 master bedroom suites.Organic farm to table from back yard & water wise landscape. No need to deal with permit headache & rising construction costs; turn key & enjoy !

    This property is off market, which means it's not currently listed for sale or rent on Zillow. This may be different from what's available on other websites or public sources.
    Facts & features

    Interior

    Bedrooms & bathrooms
    • Bedrooms: 4
    • Bathrooms: 4
    • Full bathrooms: 3
    • 1/2 bathrooms: 1
    Heating
    • Forced air, Gas
    Cooling
    • Central
    Appliances
    • Included: Dishwasher, Dryer, Garbage disposal, Microwave, Refrigerator, Washer
    • Laundry: Washer / Dryer, Inside, In Utility Room
    Features
    • Flooring: Hardwood
    • Has fireplace: Yes
    Interior area
    • Total interior livable area: 2,870 sqft

    Property

    Parking
    • Total spaces: 3
    • Parking features: Garage - Attached
    Features
    • Fencing: Fenced, Wood, Fenced Back
    Lot
    • Size: 0.26 Acres
    Details
    • Parcel number: 30320039

    Construction

    Type & style
    • Home type: SingleFamily
    Materials
    • wood frame
    • Roof: Composition
    Condition
    • Year built: 2019

    Utilities & green energy

    • Utilities for property: Public Utilities

    Community & neighborhood

    Security
    • Security features: Secured Garage / Parking
    Location
    • Region: Santa Clara

    Other

    Other facts
    • Amenities Misc.: High Ceiling, Walk-in Closet, Skylight
    • Bathroom: Stall Shower, Tub in Master Bedroom, Shower and Tub, Double Sinks, Master - Sunken Tub
    • Building Type: Detached
    • Listing Class: Residential
    • Garage Parking Features: Attached Garage
    • Style: Ranch, Contemporary
    • Lot Size Area Maximum Units: Square Feet
    • Energy Features: Ceiling Insulation, Double Pane Windows, Thermostat Controller, Insulation - Floor, Energy Star HVAC, Energy Star Lighting, Skylight
    • Lot Size Area Minimum Units: Square Feet
    • Fireplaces: Living Room, Family Room
    • Roof: Composition
    • Structure SqFt Source: Assessor
    • Kitchen: Garbage Disposal, Microwave, Dishwasher, Pantry, Island, Exhaust Fan, Cooktop - Gas, Countertop - Other, Oven - Double, Island with Sink, Refrigerator, Skylight
    • Flooring: Hardwood
    • Family Room: Separate Family Room
    • Water: Public
    • Listing Type: Exclusive Right to Sell
    • Additional Rooms: Utility Room, Laundry Room, Mud Room, Office Area
    • Utilities: Public Utilities
    • Sewer Septic: Sewer - Public
    • Construction Type: Wood Frame, Stone, Stucco
    • Fencing: Fenced, Wood, Fenced Back
    • Heating: Central Forced Air - Gas
    • Dining Room: Dining Area, Skylight
    • Cooling: Multi-Zone, Central AC
    • Foundation: Crawl Space
    • Communications: Networked
    • HOA Exist Y/N: 0
    • Additional Listing Info: Not Applicable
    • Laundry: Washer / Dryer, Inside, In Utility Room
    • Security Features: Secured Garage / Parking
    • Bedrooms: Master Suite / Retreat, Walk-in Closet, More than One Master Bedroom, More than One Master Bedroom on Ground Floor
    • Electric Vehicle Hookup Type: Electric Vehicle Hookup Level 2 (240 volts)

    Price history

    DateEventPrice
    7/8/2021Sold$2,710,000+8.4%$944/sqft
    Source: MLSListings Inc #ML81830381 Report a problem
    3/20/2021Listing removed--
    Source: MLSListings Inc Report a problem
    2/19/2021Listed for sale$2,498,888+8.7%$871/sqft
    Source: Owner Report a problem
    3/17/2020Listing removed$2,298,000$801/sqft
    Source: Intero Real Estate Services #ML81781217 Report a problem
    2/19/2020Listed for sale$2,298,000$801/sqft
    Source: Intero Real Estate Services #ML81781217 Report a problem
    5/22/2019Listing removed$2,298,000$801/sqft
    Source: Intero Real Estate Services #ML81747766 Report a problem
    4/19/2019Listed for sale$2,298,000+45.4%$801/sqft
    Source: Intero Real Estate Services #ML81747766 Report a problem
    5/2/2018Listing removed$1,580,000$551/sqft
    Source: Owner Report a problem
    4/20/2018Listed for sale$1,580,000+16.3%$551/sqft
    Source: Owner Report a problem
    1/5/2018Sold$1,358,000+23.6%$473/sqft
    Source: Public Record Report a problem
    12/9/2017Pending sale$1,099,000$383/sqft
    Source: Intero Real Estate Services #ML81686099 Report a problem
    12/1/2017Listed for sale$1,099,000$383/sqft
    Source: Intero Almaden #ML81686099 Report a problem

    Public tax history

    YearProperty taxesTax assessment
    2025$35,497 +5.8%$2,875,873 +2%
    2024$33,557 +1.5%$2,819,484 +2%
    2023$33,053 +1.1%$2,764,200 +2%
    2022$32,690 +22.4%$2,710,000 +23.3%
    2021$26,708 +9.1%$2,198,158 +8.2%
    2020$24,488 $2,032,000 +37.1%
    2019$24,488 +2320.5%$1,482,637 +2304.3%
    2018$1,012 $61,667 +2%
    2017$1,012 +10.4%$60,459 +2%
    2016$916 +15.7%$59,275 +1.5%
    2015$792 +4.1%$58,386 +2%
    2014$761 $57,243 +0.5%
    2013-- $56,985 +2%
    2012-- $55,869 +2%
    2011-- $54,774 +0.8%
    2010-- $54,365 -0.2%
    2009-- $54,495 +2%
    2008-- $53,427 +2%
    2007-- $52,380 +2%
    2006-- $51,354 +2%
    2005-- $50,348 +2%
    2004-- $49,362 +1.9%
    2003-- $48,459 +2%
    2002-- $47,510 +2%
    2001-- $46,579

    Find assessor info on the county website

    Neighborhood: 95050

    Nearby schools

    GreatSchools rating
    Get a cash offer in 3 minutes
    Find out how much your home could sell for in as little as 3 minutes with a no-obligation cash offer.
    Estimated market value
    $3,220,700
    Get a cash offer in 3 minutes
    Find out how much your home could sell for in as little as 3 minutes with a no-obligation cash offer.
    Estimated market value
    $3,220,700