Classic Chicago brick bungalow with incredible investment potential! Behind this timeless exterior is an opportunity for the right buyer to bring this home back to life. The property sustained fire damage and is ready for a complete gut renovation. Featuring a detached 2-car garage, oversized backyard, and a sought-after brick exterior, this is an ideal project for investors, rehabbers, or builders looking to maximize value. Property is being sold AS-IS. Experienced investors welcomed.
Pending
$239,999
3425 Elmwood Ave, Berwyn, IL 60402
2beds
964sqft
:
Get pre-qualified$1,840/mo
Single Family Residence
Built in 1925
3,750 Square Feet Lot
$244,000 Zestimate®
$249/sqft
$-- HOA
What's special
Classic chicago brick bungalowSought-after brick exteriorOversized backyard
- 11 days |
- 790 |
- 50 |
Likely to sell faster than
Zillow last checked:
Listing updated:
Listed by:
Alejandro Trujillo (630)728-0843,
RE/MAX Premier,
Bella Roman,
RE/MAX Premier
Source: MRED as distributed by MLS GRID,MLS#: 12704333
Facts & features
Interior
Bedrooms & bathrooms
- Bedrooms: 2
- Bathrooms: 1
- Full bathrooms: 1
Rooms
- Room types: Attic
Primary bedroom
- Features: Flooring (Hardwood), Bathroom (Full)
- Level: Main
- Area: 110 Square Feet
- Dimensions: 10X11
Bedroom 2
- Features: Flooring (Hardwood)
- Level: Main
- Area: 100 Square Feet
- Dimensions: 10X10
Other
- Level: Second
- Area: 420 Square Feet
- Dimensions: 14X30
Dining room
- Features: Flooring (Hardwood)
- Level: Main
- Area: 84 Square Feet
- Dimensions: 12X7
Kitchen
- Features: Flooring (Hardwood)
- Level: Main
- Area: 168 Square Feet
- Dimensions: 12X14
Living room
- Features: Flooring (Hardwood)
- Level: Main
- Area: 228 Square Feet
- Dimensions: 12X19
Heating
- Natural Gas
Cooling
- None
Features
- Basement: Unfinished,Full
- Attic: Unfinished
Interior area
- Total structure area: 0
- Total interior livable area: 964 sqft
Property
Parking
- Total spaces: 3
- Parking features: Concrete, Off Alley, Yes, Garage Owned, Detached, Driveway, Alley Access, Garage Faces Rear, Owned, Garage
- Garage spaces: 2
- Has uncovered spaces: Yes
Accessibility
- Accessibility features: No Disability Access
Features
- Stories: 1.5
- Patio & porch: Porch
Lot
- Size: 3,750 Square Feet
- Dimensions: 30x125
- Features: Corner Lot
Details
- Parcel number: 16314070090000
- Special conditions: None
Construction
Type & style
- Home type: SingleFamily
- Architectural style: Bungalow
- Property subtype: Single Family Residence
Materials
- Brick
- Foundation: Concrete Perimeter
- Roof: Asphalt
Condition
- New construction: No
- Year built: 1925
Utilities & green energy
- Electric: 100 Amp Service
- Sewer: Public Sewer
- Water: Lake Michigan
Community & HOA
HOA
- Services included: None
Location
- Region: Berwyn
Financial & listing details
- Price per square foot: $249/sqft
- Tax assessed value: $220,000
- Annual tax amount: $5,726
- Date on market: 7/14/2026
- Ownership: Fee Simple
Estimated market value
$244,000
$232,000 - $259,000
$2,413/mo
Price history
| Date | Event | Price |
|---|---|---|
| 7/24/2026 | Pending sale | $239,999$249/sqft |
Source:  MRED as distributed by MLS GRID #12704333 Report a problem MRED as distributed by MLS GRID #12704333 Report a problem | ||
| 7/14/2026 | Listed for sale | $239,999$249/sqft |
Source: MRED as distributed by MLS GRID #12704333 Report a problem | ||
Public tax history
| Year | Property taxes | Tax assessment |
|---|---|---|
| 2024 | $5,727 +4.2% | $22,000 +0% |
| 2023 | $5,494 +32.5% | $21,999 +37.8% |
| 2022 | $4,147 +22.7% | $15,966 |
| 2021 | $3,380 +13.6% | $15,966 |
| 2020 | $2,976 -8.4% | $15,966 +8.2% |
| 2019 | $3,250 -28% | $14,755 |
| 2018 | $4,511 -3% | $14,755 |
| 2017 | $4,648 +8.8% | $14,755 +13% |
| 2016 | $4,271 +3.7% | $13,058 |
| 2015 | $4,117 +2.9% | $13,058 |
| 2014 | $4,000 -20% | $13,058 -20.1% |
| 2013 | $5,002 +10% | $16,350 |
| 2012 | $4,549 -2.3% | $16,350 |
| 2011 | $4,655 +11% | $16,350 -19.1% |
| 2010 | $4,195 +8.4% | $20,200 |
| 2009 | $3,870 +12.7% | $20,200 -15% |
| 2008 | $3,435 -0.2% | $23,764 +13.6% |
| 2007 | $3,441 +7.7% | $20,928 |
| 2006 | $3,194 +1.7% | $20,928 |
| 2005 | $3,140 -4.8% | $20,928 +43.7% |
| 2004 | $3,299 +2.4% | $14,559 |
| 2003 | $3,222 +3.1% | $14,559 |
| 2002 | $3,126 +18.5% | $14,559 +23.3% |
| 2001 | $2,638 -0.8% | $11,809 |
| 2000 | $2,660 +1.1% | $11,809 |
| 1999 | $2,630 | $11,809 |
Find assessor info on the county website
Monthly payment
Est. payment
Payment breakdown
Explore the cost of this home by adjusting the details. Changes won't be saved.Climate risks
Neighborhood: 60402
Nearby schools
GreatSchools rating
- 6/10Pershing Elementary SchoolGrades: PK-5Distance: 0.3 mi
- 5/10Freedom Middle SchoolGrades: 6-8Distance: 0.5 mi
- 6/10J Sterling Morton West High SchoolGrades: 9-12Distance: 1.4 mi
Schools provided by the listing agent
- High: J Sterling Morton West High Scho
- District: 100
Source: MRED as distributed by MLS GRID. This data may not be complete. We recommend contacting the local school district to confirm school assignments for this home.
- $365,7003 bd2 ba1.6k sqft3427 Elmwood Ave, Berwyn, IL 60402Off Market
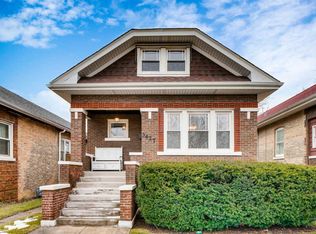
- $316,1003 bd1 ba1.5k sqft3429 Elmwood Ave, Berwyn, IL 60402Off Market

- $324,5003 bd1 ba1.3k sqft3431 Elmwood Ave, Berwyn, IL 60402Off Market
- $394,0004 bd2 ba2.1k sqft3426 Ridgeland Ave, Berwyn, IL 60402Off Market
- $415,2004 bd2 ba2.3k sqft3422 Ridgeland Ave, Berwyn, IL 60402Off Market
- $430,8004 bd2 ba2.4k sqft3428 Ridgeland Ave, Berwyn, IL 60402Off Market
- $428,3003 bd2 ba3.9k sqft6418 Ogden Ave, Berwyn, IL 60402Off Market
- $306,6003 bd1 ba1.5k sqft3437 Elmwood Ave, Berwyn, IL 60402Off Market
A local agent can set up tours, give advice and negotiate with sellers.
A local lender can help you make sure your offer is ready when you are.
Similar homes
- $--2 bd1 ba1k sqft3540 Lombard Ave, Berwyn, IL 60402Auction
 Auction.com 2
 - $--2 bd2 ba1.1k sqft2309 S Lombard Ave, Cicero, IL 60804Auction
 Auction.com 2
 - $285,0003 bd1 ba1k sqft3925 Euclid Ave, Stickney, IL 60402Active
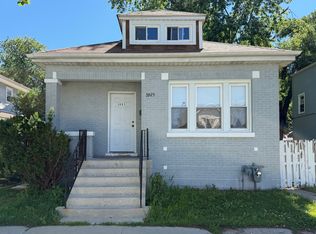 MLS ID #12683775, Gustavo Vargas, RE/MAX Partners. MRED as distributed by MLS GRID
 - $--3 bd1 ba1.2k sqft1431 S 57th Ave, Cicero, IL 60804Auction
 Auction.com 1
 - $230,0002 bd3 ba660 sqft2417 S Troy St, Chicago, IL 60623NewMLS ID #12709667, Maria Garcia, REMAX Legends. MRED as distributed by MLS GRID
- $--4 bd2 ba1.3k sqft8121 46th St, Lyons, IL 60534AuctionAuction.com 1
- $--2 bd1 ba1k sqft7926 S Artesian Ave, Chicago, IL 60652AuctionAuction.com 2
- $--2 bd1 ba1k sqft5407 S Mozart St, Chicago, IL 60632AuctionAuction.com 2
- $--2 bd2 ba800 sqft1912 S 3rd Ave, Maywood, IL 60153AuctionAuction.com 2
- $--3 bd2 ba1.2k sqft3324 N Opal Ave, Chicago, IL 60634AuctionAuction.com 2
- $--3 bd2 ba1.4k sqft3947 Center Ave, Lyons, IL 60534AuctionAuction.com 2
- $--2 bd2 ba1k sqft2617 N McVicker Ave, Chicago, IL 60639AuctionAuction.com 2
- $--2 bd1 ba853 sqft2236 S 22nd Ave, Broadview, IL 60155AuctionAuction.com 2
- $--3 bd2 ba1.3k sqft1908 S Homan Ave, Chicago, IL 60623AuctionServiceLink Auction
- $--3 bd1 ba1.1k sqft218 S 15th Ave, Maywood, IL 60153AuctionAuction.com 2
- $--4 bd2 ba1.1k sqft12251 Maple Ave, Blue Island, IL 60406AuctionAuction.com 1
- $--4 bd2 ba1.3k sqft1049 N Lockwood Ave, Chicago, IL 60651AuctionXome
- $--2 bd1 ba960 sqft2304 Westover Ave, North Riverside, IL 60546AuctionServiceLink Auction
- $--3 bd1 ba960 sqft8516 Massasoit Ave, Burbank, IL 60459AuctionAuction.com 1
- $--2 bd1 ba798 sqft7127 S Artesian Ave, Chicago, IL 60629AuctionAuction.com 2
