Seller offering SELLER CONCESSIONS, Privacy fence, 20x20' Carport or a Storage Shed.
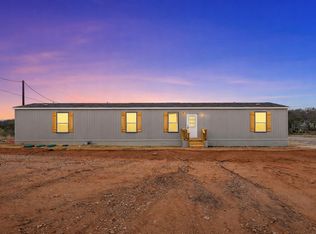
Come check out this beautiful new home — 3 bedrooms, 2 baths — located in Granbury, TX. This home is built with energy-efficient upgrades, stainless steel appliances, and plenty of natural light that gives the home a bright, airy feel. Inside, you'll love the spacious bedrooms and the luxurious master suite, plus a beautiful entertainment center featuring an electric fireplace — perfect for cozy nights or entertaining guests. Outside, the home offers concrete parking, a front deck, and a large covered back deck that's perfect for relaxing or hosting. Even better, the home is clos to the HOA pool and community park, making it super easy to take advantage of all the amenities. You'll also have access to a boat ramp and additional parks nearby — perfect for outdoor fun and family time! Seller offering SELLER CONCESSIONS, Privacy fence, 20x20' Carport or a Storage Shed.
Sold
Price Unknown
3425 Evergreen Dr, Granbury, TX 76048
3beds
1,191sqft
Manufactured Home, Single Family Residence
Built in 2025
5,009 Square Feet Lot
$-- Zestimate®
$--/sqft
$-- Estimated rent
Home value
Not available
Estimated sales range
Not available
Not available
Zestimate® history
Owner options
List your home for rent
Find your next renter with Zillow Rental Manager. Plus, with online applications, you can quickly screen prospective tenants – for free.
Refinance and save
$84/mo
Est. payment
Refinancing to a lower rate could help reduce your monthly payments and save thousands over the life of the loan.
$84/mo
Est. payment
Explore your selling options
Work with a Zillow partner agent
Leverage their expertise and Zillow's premium Showcase listings to get your home seen by more buyers.
Get startedList with your own agent
Get your home in front of millions of buyers by listing it on Zillow.
Learn how to do itSell it yourself
Take full control of how buyers see your home on Zillow by listing For Sale by Owner (FSBO).
List your homeWhat's special
Zillow last checked:
Listing updated:
Listed by:
Makenzi Edwards 0827283 903-243-6071,
eXp Realty LLC 888-519-7431
Bought with:
Tammye Rushing
CENTURY 21 Judge Fite
Source: NTREIS,MLS#: 20900601
Facts & features
Interior
Bedrooms & bathrooms
- Bedrooms: 3
- Bathrooms: 2
- Full bathrooms: 2
Primary bedroom
- Features: Walk-In Closet(s)
- Level: First
- Dimensions: 12 x 15
Living room
- Features: Fireplace
- Level: First
- Dimensions: 15 x 15
Heating
- Central, Electric, ENERGY STAR/ACCA RSI Qualified Installation, ENERGY STAR Qualified Equipment, Fireplace(s)
Cooling
- Central Air, Ceiling Fan(s), Electric, ENERGY STAR Qualified Equipment
Appliances
- Included: Built-In Refrigerator, Dishwasher, Electric Cooktop, Electric Oven, Electric Range, Electric Water Heater, Disposal, Ice Maker, Microwave, Refrigerator
- Laundry: Washer Hookup, Electric Dryer Hookup, Laundry in Utility Room
Features
- Kitchen Island, Pantry, Paneling/Wainscoting, Walk-In Closet(s)
- Flooring: Linoleum
- Has basement: No
- Number of fireplaces: 1
- Fireplace features: Electric, Living Room, Insert
Interior area
- Total interior livable area: 1,191 sqft
Property
Parking
- Parking features: Concrete, Off Street
Features
- Levels: One
- Stories: 1
- Patio & porch: Covered, Deck
- Exterior features: Deck
- Pool features: None, Community
Lot
- Size: 5,009 Square Feet
- Dimensions: 50 x 100'
Details
- Parcel number: R000021530
Construction
Type & style
- Home type: MobileManufactured
- Architectural style: Mid-Century Modern,Traditional
- Property subtype: Manufactured Home, Single Family Residence
- Attached to another structure: Yes
Materials
- Block, Concrete
- Foundation: Block
- Roof: Asphalt
Condition
- New construction: Yes
- Year built: 2025
Utilities & green energy
- Sewer: Private Sewer, Septic Tank
- Water: Community/Coop
- Utilities for property: Electricity Available, Electricity Connected, Overhead Utilities, Sewer Available, Septic Available, Water Available
Community & HOA
Community
- Features: Boat Facilities, Playground, Park, Pool
- Security: Smoke Detector(s)
- Subdivision: Oak Trail Shores
HOA
- Has HOA: Yes
- Services included: All Facilities, Association Management
- HOA fee: $84 annually
- HOA name: Oak Trail Shores
- HOA phone: 682-205-3373
Location
- Region: Granbury
Financial & listing details
- Date on market: 4/13/2025
- Cumulative days on market: 356 days
- Listing terms: Cash,Conventional,FHA,Owner Will Carry,Other,See Agent,USDA Loan,VA Loan
- Electric utility on property: Yes
Price history
| Date | Event | Price |
|---|---|---|
| 5/1/2026 | Sold | -- |
Source: NTREIS #20900601 Report a problem | ||
| 4/14/2026 | Pending sale | $162,000$136/sqft |
Source: NTREIS #20900601 Report a problem | ||
| 4/2/2026 | Contingent | $162,000$136/sqft |
Source: NTREIS #20900601 Report a problem | ||
| 3/30/2026 | Price change | $162,000-1.8%$136/sqft |
Source: NTREIS #20900601 Report a problem | ||
| 3/13/2026 | Price change | $164,900-0.1%$138/sqft |
Source: NTREIS #20900601 Report a problem | ||
| 3/2/2026 | Price change | $165,000-1.2%$139/sqft |
Source: NTREIS #20900601 Report a problem | ||
| 2/10/2026 | Price change | $167,000-0.6%$140/sqft |
Source: NTREIS #20900601 Report a problem | ||
| 1/21/2026 | Price change | $168,000-0.6%$141/sqft |
Source: NTREIS #20900601 Report a problem | ||
| 1/7/2026 | Price change | $169,000-1.2%$142/sqft |
Source: eXp Realty #20900601 Report a problem | ||
| 12/18/2025 | Price change | $171,000-0.6%$144/sqft |
Source: NTREIS #20900601 Report a problem | ||
| 11/25/2025 | Price change | $172,000-0.3%$144/sqft |
Source: NTREIS #20900601 Report a problem | ||
| 10/20/2025 | Price change | $172,500-0.3%$145/sqft |
Source: NTREIS #20900601 Report a problem | ||
| 10/13/2025 | Price change | $173,000-0.3%$145/sqft |
Source: NTREIS #20900601 Report a problem | ||
| 9/26/2025 | Price change | $173,500-0.3%$146/sqft |
Source: NTREIS #20900601 Report a problem | ||
| 8/26/2025 | Price change | $174,000-0.3%$146/sqft |
Source: NTREIS #20900601 Report a problem | ||
| 8/8/2025 | Price change | $174,500-0.3%$147/sqft |
Source: NTREIS #20900601 Report a problem | ||
| 7/10/2025 | Price change | $175,000-0.8%$147/sqft |
Source: NTREIS #20900601 Report a problem | ||
| 6/10/2025 | Price change | $176,500-0.6%$148/sqft |
Source: NTREIS #20900601 Report a problem | ||
| 5/27/2025 | Price change | $177,500-0.6%$149/sqft |
Source: NTREIS #20900601 Report a problem | ||
| 4/26/2025 | Price change | $178,500-0.3%$150/sqft |
Source: NTREIS #20900601 Report a problem | ||
| 4/13/2025 | Listed for sale | $179,000$150/sqft |
Source: NTREIS #20900601 Report a problem | ||
Public tax history
Tax history is unavailable.
Neighborhood: Oak Trail Shores
Nearby homes
- $10,0004,965.84 Square Feet3409 Evergreen Dr, Granbury, TX 76048Off Market

- $10,0001,742 Square Feet3427 Evergreen Dr, Granbury, TX 76048Off Market
- $20,000-- bd-- ba-- sqft3423 Evergreen Dr, Granbury, TX 76048Off Market
- $139,9003 bd2 ba1.1k sqft3501 Evergreen Dr, Granbury, TX 76048Pending
- $143,000-- bd-- ba924 sqft3422 Hilltop Rd, Granbury, TX 76048Off Market
- $174,300-- bd-- ba1.1k sqft3422 Hilltop Rd, Granbury, TX 76048Off Market
- $10,0001,742 Square Feet3426 Hilltop Rd, Granbury, TX 76048Off Market
- $10,000-- bd-- ba-- sqft3500 Hilltop Rd, Granbury, TX 76048Off Market
Nearby schools
GreatSchools rating
- 6/10Nettie Baccus Elementary SchoolGrades: PK-5Distance: 3.3 mi
- 4/10Granbury Middle SchoolGrades: 6-8Distance: 3.5 mi
- 6/10Granbury High SchoolGrades: 9-12Distance: 3.9 mi
Schools provided by the listing agent
- Elementary: Nettie Baccus
- Middle: Granbury
- High: Granbury
- District: Granbury ISD
Source: NTREIS. This data may not be complete. We recommend contacting the local school district to confirm school assignments for this home.
- Texas
- Hood County
- Granbury
- 76048
- Oak Trail Shores
- 3425 Evergreen Dr
Nearby cities
Nearby neighborhoods
Nearby zip codes
Other Granbury Topics
