Welcome to 3425 Firedog Road! This inviting 3-bedroom, 2-bath home offers approximately 1,590 square feet of comfortable living space with an open layout designed for both everyday living and entertaining.
The spacious living area is anchored by a cozy fireplace and flows easily into the kitchen and dining spaces, creating a warm and welcoming heart of the home. The kitchen offers plenty of cabinetry and workspace, while the split-bedroom layout provides added privacy. The primary suite features a walk-in closet and private bath, with two additional bedrooms offering flexibility for family, guests, or a home office.
Step outside to enjoy the covered back patio and fenced backyard, with plenty of room for relaxing, entertaining, pets, or play. A storage shed with electricity provides valuable additional space for hobbies, projects, or storage.
Several important updates have already been completed, including a roof replaced in October of 2023, AC condenser fan replaced in August 2026, and water heater elements and thermostats replaced in June 2026. The security system will also remain with the home.
Complete with an attached two-car garage and convenient access to nearby shopping, dining, schools, and everyday amenities, 3425 Firedog Road combines comfortable living with practical features and recent improvements. Come see all this home has to offer!
Pending
$310,000
3425 Firedog Rd, Abilene, TX 79606
3beds
1,590sqft
Single Family Residence
Built in 2014
6,708 Square Feet Lot
$310,200 Zestimate®
$195/sqft
$-- HOA
What's special
Cozy fireplaceAttached two-car garageCovered back patio
- 28 days
- 691
- 46
Likely to sell faster than
Zillow last checked:
Listing updated:
Listed by:
Robbie Johnson 0660906,
Epique Realty LLC 512-387-0722
Source: NTREIS,MLS#: 21374409
Facts & features
Interior
Bedrooms & bathrooms
- Bedrooms: 3
- Bathrooms: 2
- Full bathrooms: 2
Primary bedroom
- Features: Ceiling Fan(s)
- Level: First
- Dimensions: 0 x 0
Living room
- Features: Ceiling Fan(s)
- Level: First
- Dimensions: 0 x 0
Heating
- Central, Electric
Cooling
- Central Air, Ceiling Fan(s), Electric
Appliances
- Included: Dishwasher, Electric Range, Microwave, Refrigerator
- Laundry: Washer Hookup, Dryer Hookup
Features
- Decorative/Designer Lighting Fixtures, Eat-in Kitchen, Granite Counters, Kitchen Island, Open Floorplan, Pantry, Walk-In Closet(s)
- Flooring: Carpet, Tile
- Has basement: No
- Number of fireplaces: 1
- Fireplace features: Wood Burning
Interior area
- Total interior livable area: 1,590 sqft
Video & virtual tour
Property
Parking
- Total spaces: 2
- Parking features: Driveway, Garage Faces Front, Garage, Garage Door Opener, On Street
- Attached garage spaces: 2
Features
- Levels: One
- Stories: 1
- Patio & porch: Rear Porch, Covered
- Pool features: None
- Fencing: Wood
Lot
- Size: 6,708 Square Feet
- Features: Interior Lot, Landscaped
Details
- Additional structures: Shed(s)
- Parcel number: 206885
Construction
Type & style
- Home type: SingleFamily
- Architectural style: Detached
- Property subtype: Single Family Residence
Materials
- Brick
- Foundation: Slab
- Roof: Shingle
Condition
- Resale
- Year built: 2014
Utilities & green energy
- Sewer: Public Sewer
- Water: Public
- Utilities for property: Sewer Available, Water Available
Community & HOA
Community
- Security: Security System, Carbon Monoxide Detector(s), Smoke Detector(s)
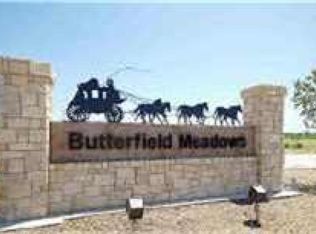
- Subdivision: Butterfield Meadows
HOA
- Has HOA: No
Location
- Region: Abilene
Financial & listing details
- Price per square foot: $195/sqft
- Tax assessed value: $271,445
- Annual tax amount: $5,825
- Date on market: 9/1/2026
- Cumulative days on market: 19 days
- Listing terms: Assumable,Cash,Conventional,FHA,VA Loan
Estimated market value
$310,200
$295,000 - $326,000
$3,133/mo
Price history
| Date | Event | Price |
|---|---|---|
| 9/14/2026 | Pending sale | $310,000$195/sqft |
Source: NTREIS #21374409 Report a problem | ||
| 9/7/2026 | Contingent | $310,000$195/sqft |
Source: NTREIS #21374409 Report a problem | ||
| 9/1/2026 | Listed for sale | $310,000+31.9%$195/sqft |
Source: NTREIS #21374409 Report a problem | ||
| 8/6/2021 | Sold | -- |
Source: Agent Provided Report a problem | ||
| 7/4/2021 | Pending sale | $235,000$148/sqft |
Source: NTREIS #14613929 Report a problem | ||
| 7/1/2021 | Listed for sale | $235,000+34.4%$148/sqft |
Source: NTREIS #14613929 Report a problem | ||
| 4/25/2015 | Listing removed | $174,900$110/sqft |
Source: Keller Williams - Plano #13082548 Report a problem | ||
| 3/28/2015 | Pending sale | $174,900$110/sqft |
Source: Keller Williams - Plano #13082548 Report a problem | ||
| 1/24/2015 | Listed for sale | $174,900$110/sqft |
Source: Keller Williams Realty #13082548 Report a problem | ||
Public tax history
| Year | Property taxes | Tax assessment |
|---|---|---|
| 2025 | $4,347 -1% | $271,445 +7.2% |
| 2024 | $4,393 +6.8% | $253,185 +4.9% |
| 2023 | $4,112 -16.3% | $241,248 +5.1% |
| 2022 | $4,912 | $229,445 +21.1% |
| 2021 | -- | $189,527 +2.8% |
| 2020 | $4,281 +2% | $184,315 +3.4% |
| 2019 | $4,198 +8.9% | $178,214 +2.2% |
| 2018 | $3,856 | $174,361 0% |
| 2017 | $3,856 +10.7% | $174,364 +5.9% |
| 2016 | $3,482 +3705.6% | $164,672 +21.3% |
| 2015 | $91 | $135,748 |
Find assessor info on the county website
Monthly payment
Est. payment
Payment breakdown
Explore the cost of this home by adjusting the details. Changes won't be saved.Climate risks
Neighborhood: Park Central
Nearby schools
Schools provided by the listing agent
- Elementary: Bassetti
- Middle: Clack
- High: Cooper
- District: Abilene ISD
Source: NTREIS. This data may not be complete. We recommend contacting the local school district to confirm school assignments for this home.
Similar homes
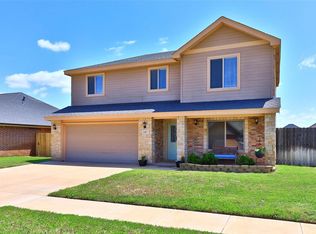
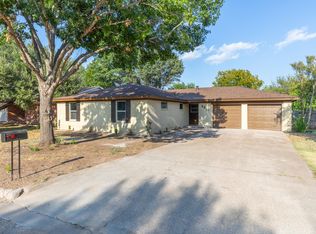
- $299,9993 bd2 ba1.6k sqft4817 Mary Lou Ln, Abilene, TX 79606For Sale
 MLS ID #21379500, Jonathan Jones. NTREIS
 - $329,0003 bd2 ba1.6k sqft7902 Tuscany Dr, Abilene, TX 79606For Sale
 MLS ID #21350878, Leslie Mealem. NTREIS
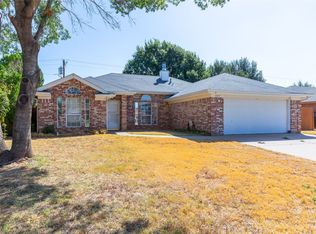
 - $274,9003 bd2 ba1.5k sqft6457 Todd Run, Abilene, TX 79606For Sale
 MLS ID #21386176, Valarie Kennedy. NTREIS
 - $290,0003 bd2 ba1.7k sqft5241 Meadowick Ln, Abilene, TX 79606For Sale
 MLS ID #21389939, Maegan Brest. NTREIS
